DERBYSHIRE PARK SPORTS COMPLEX
Dania Beach, Florida
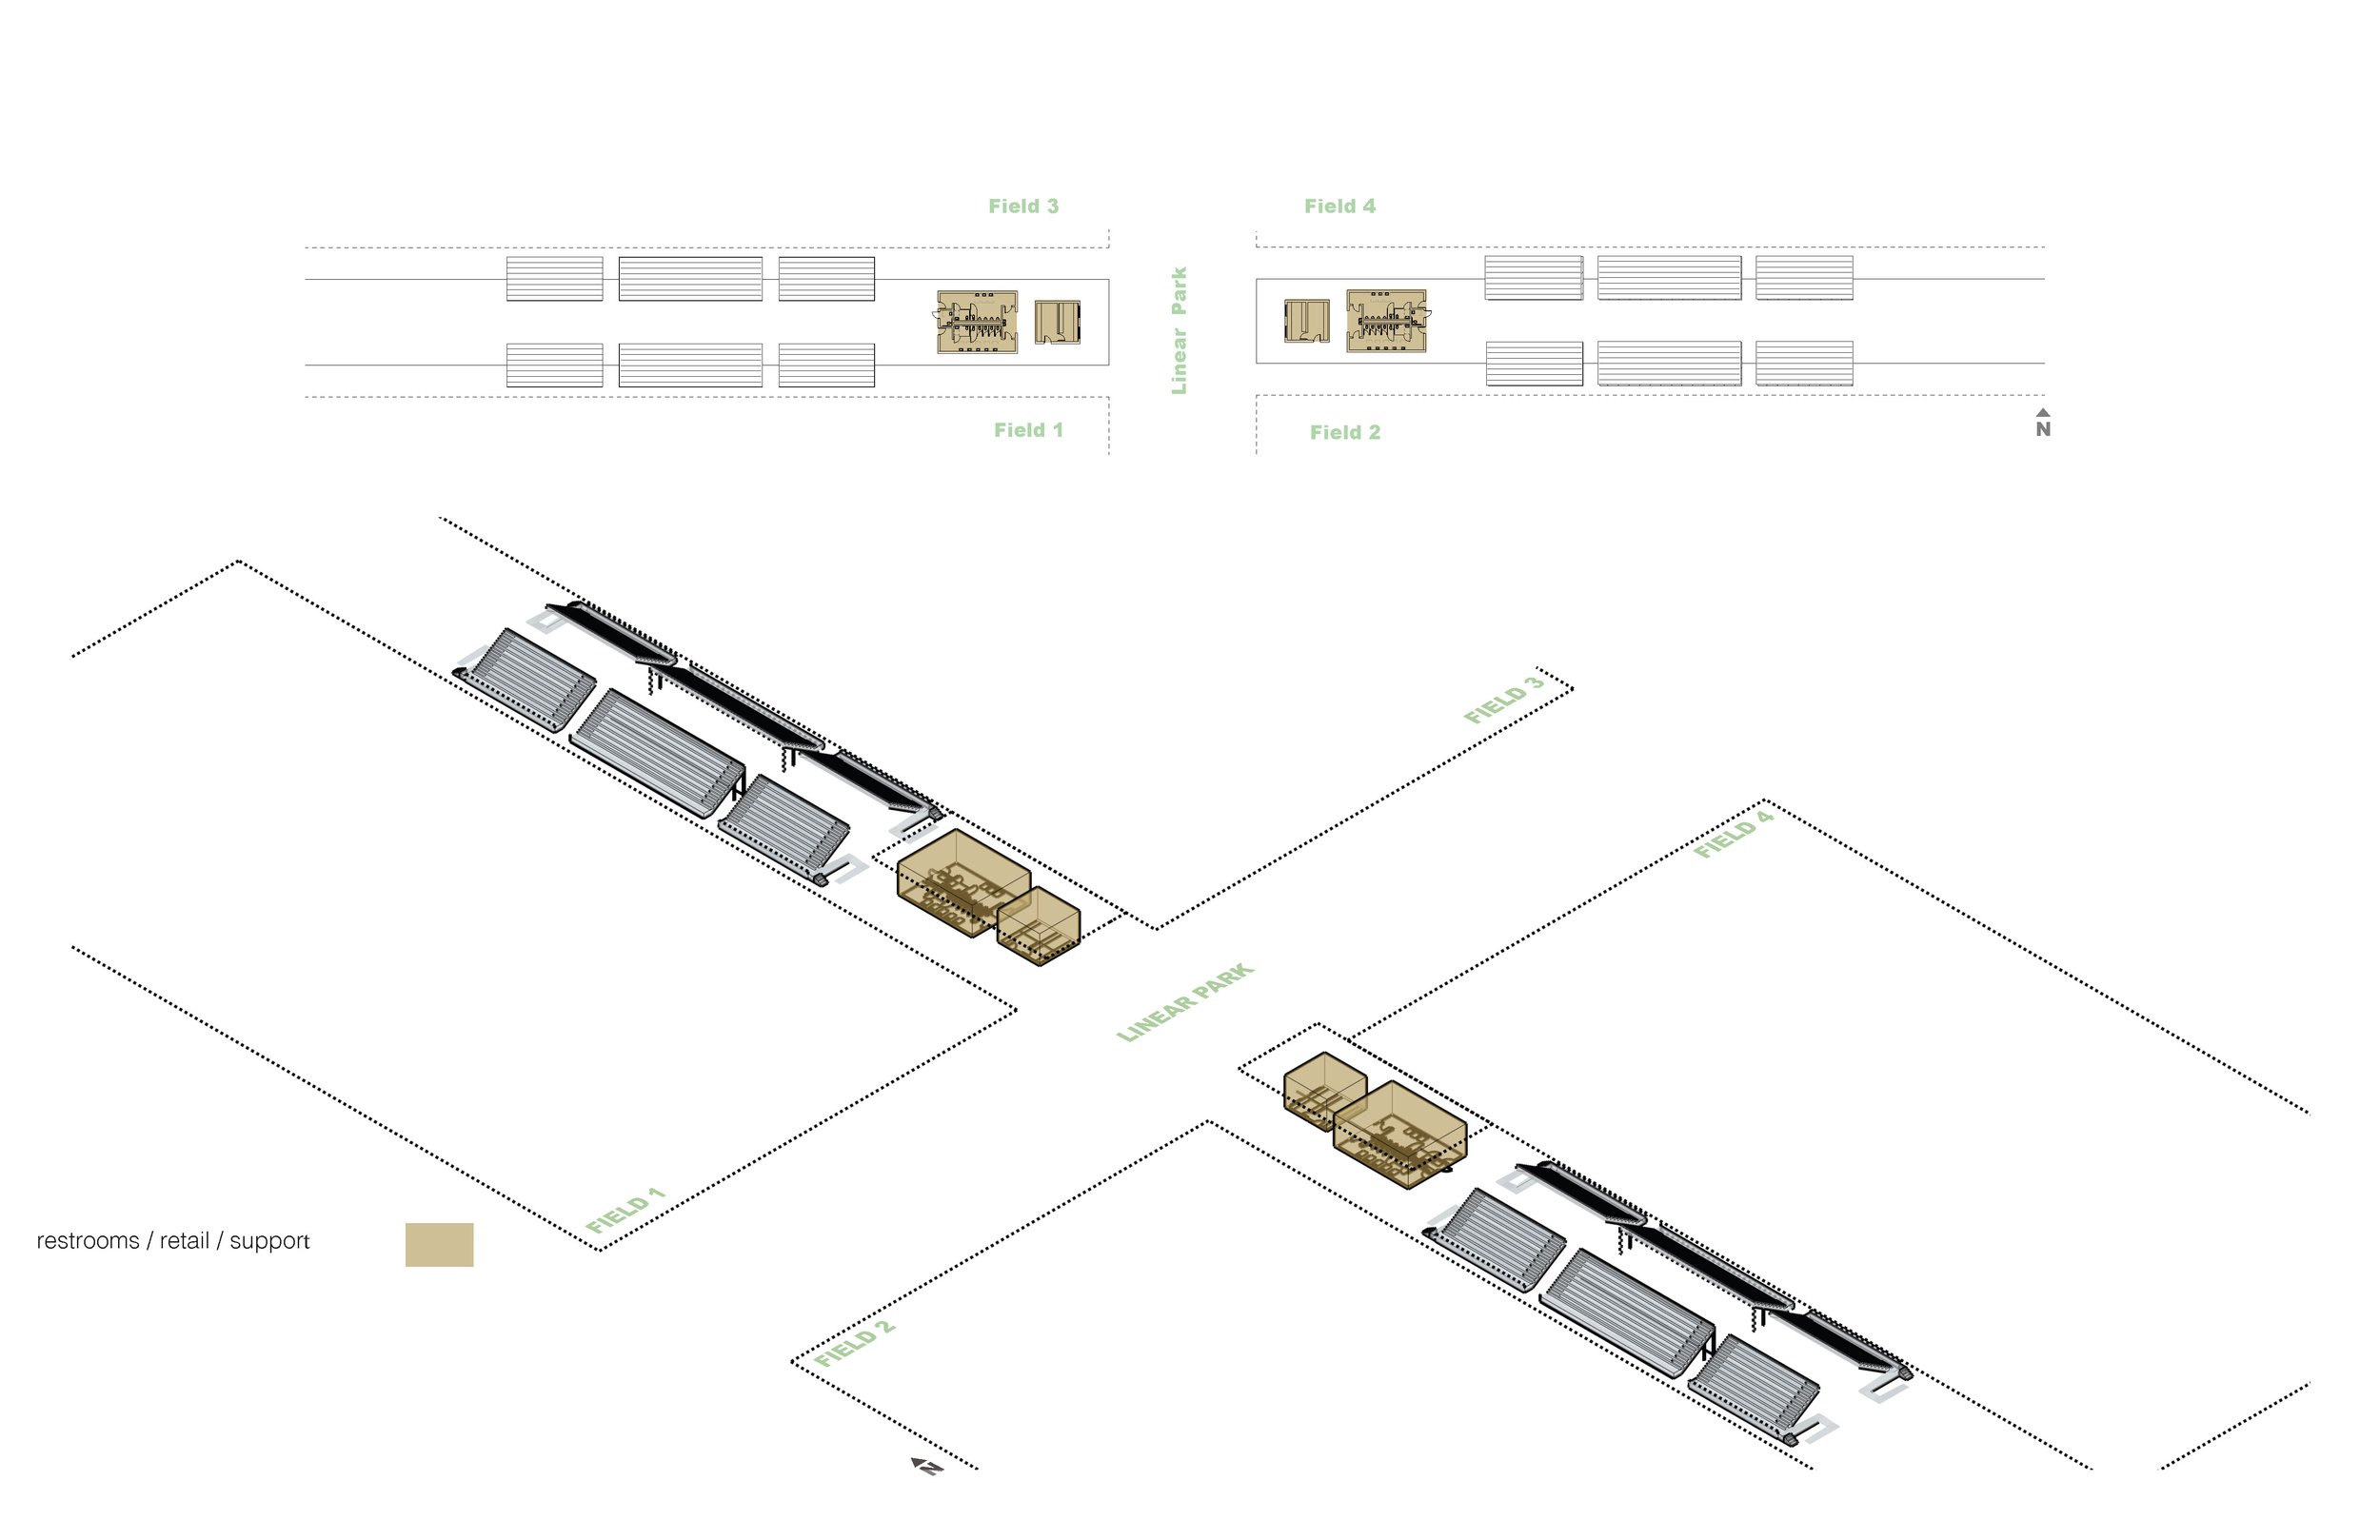
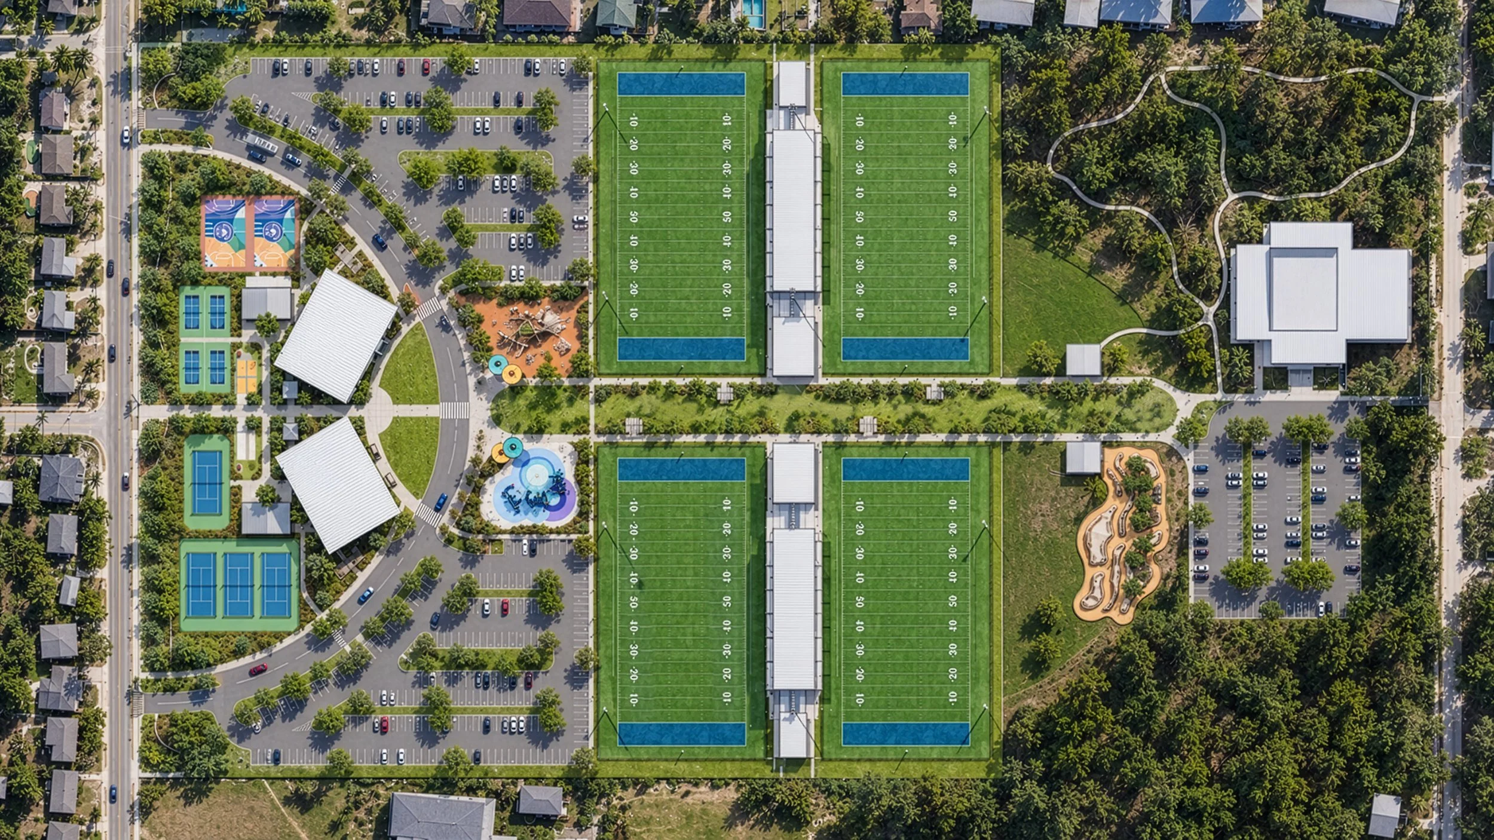
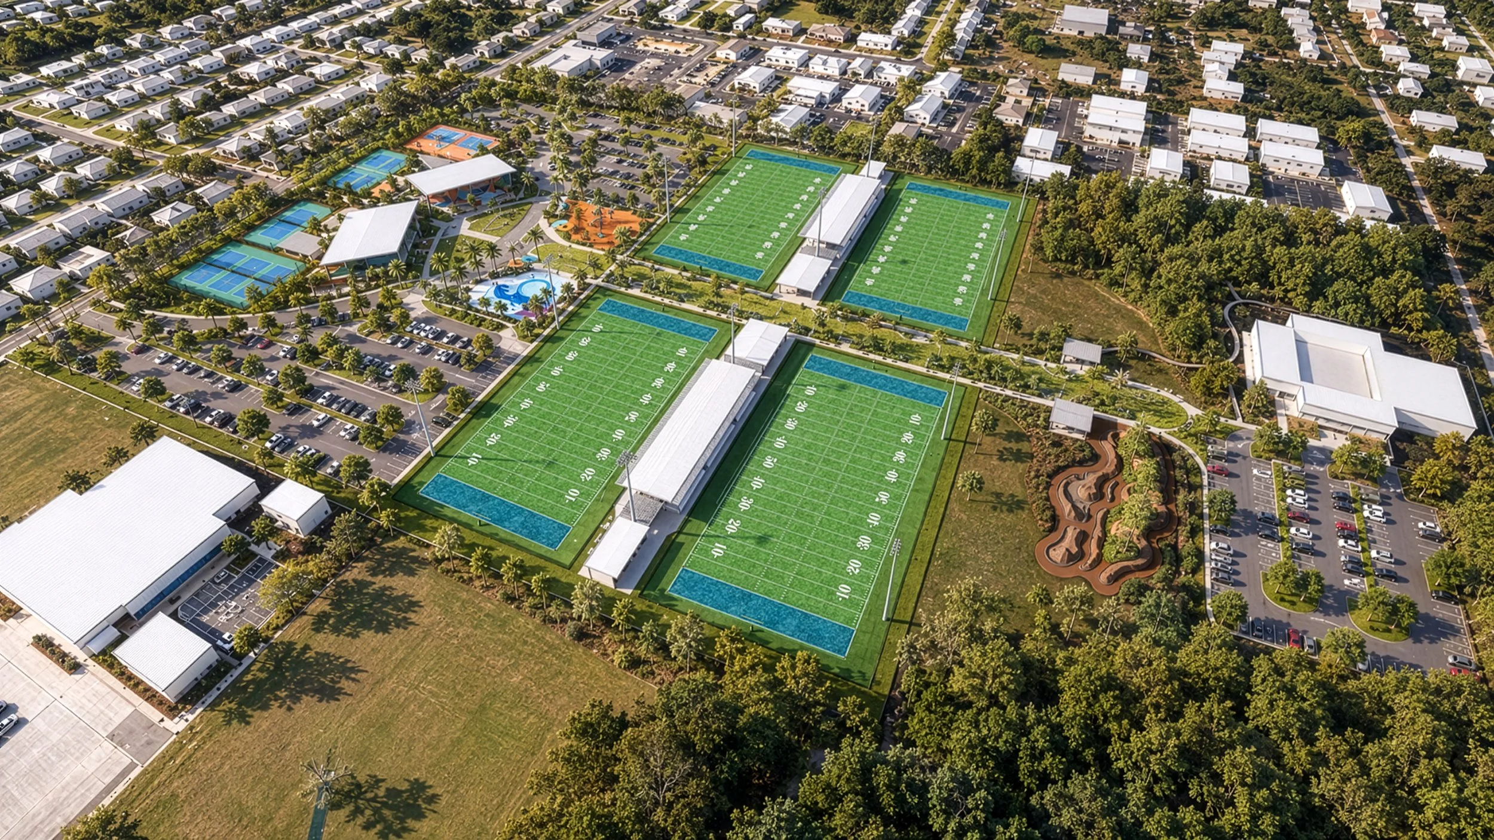
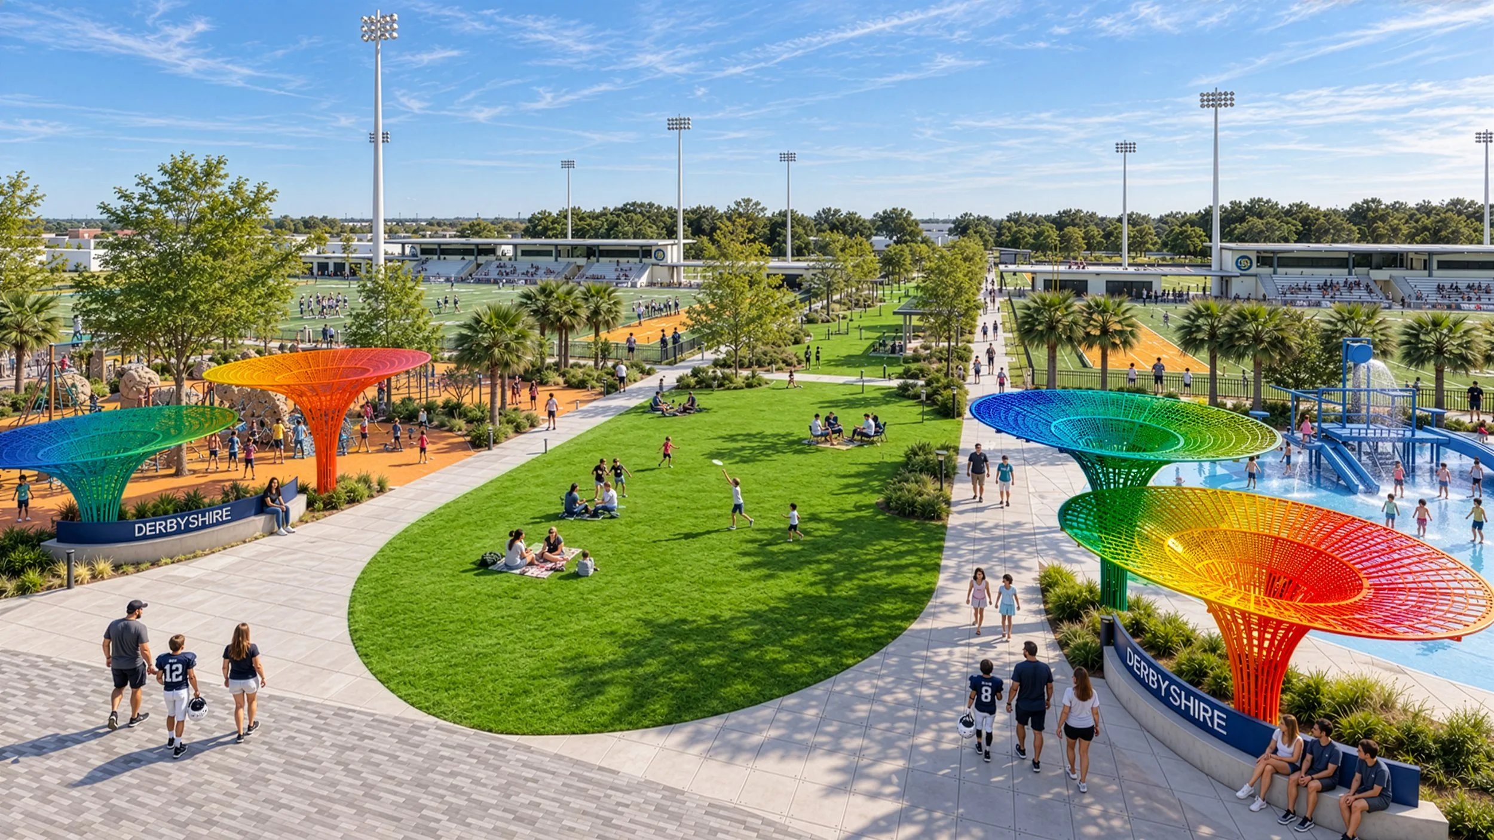
Derbyshire Park began as a programming and planning problem: how to support a four-field athletic complex with the right mix of public amenities, team facilities, tournament operations, storage, maintenance, and community space—while preserving a clear central promenade and creating an identifiable heart for the park.
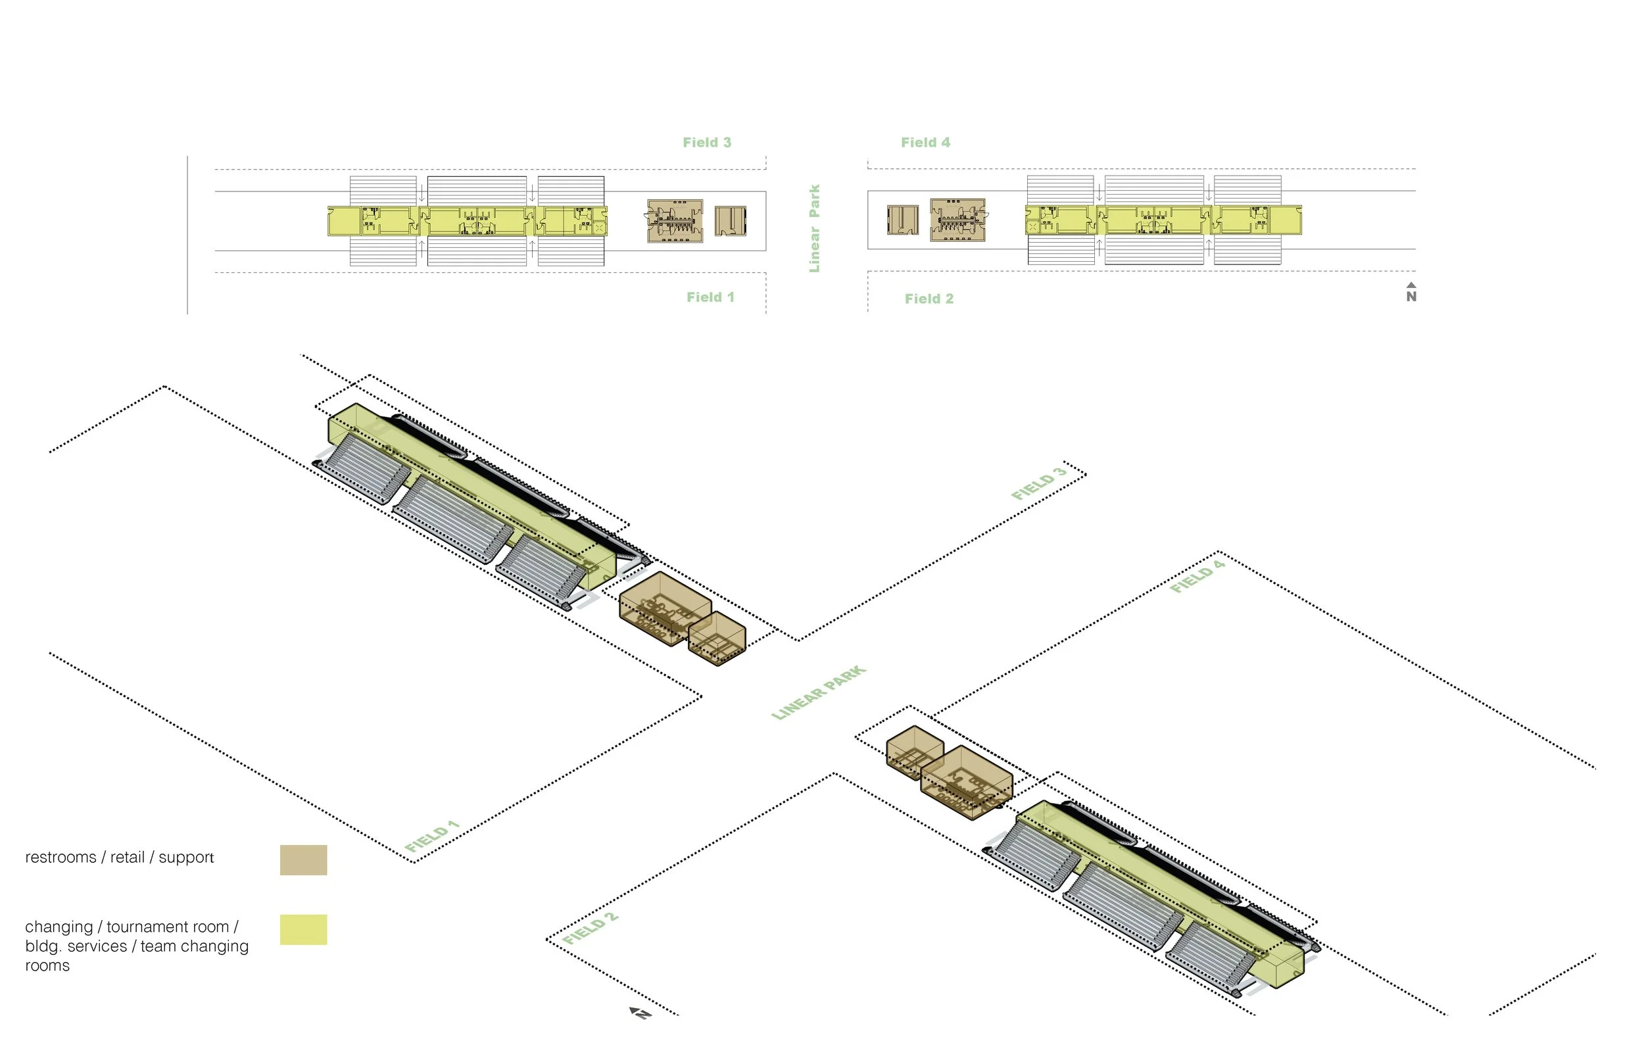
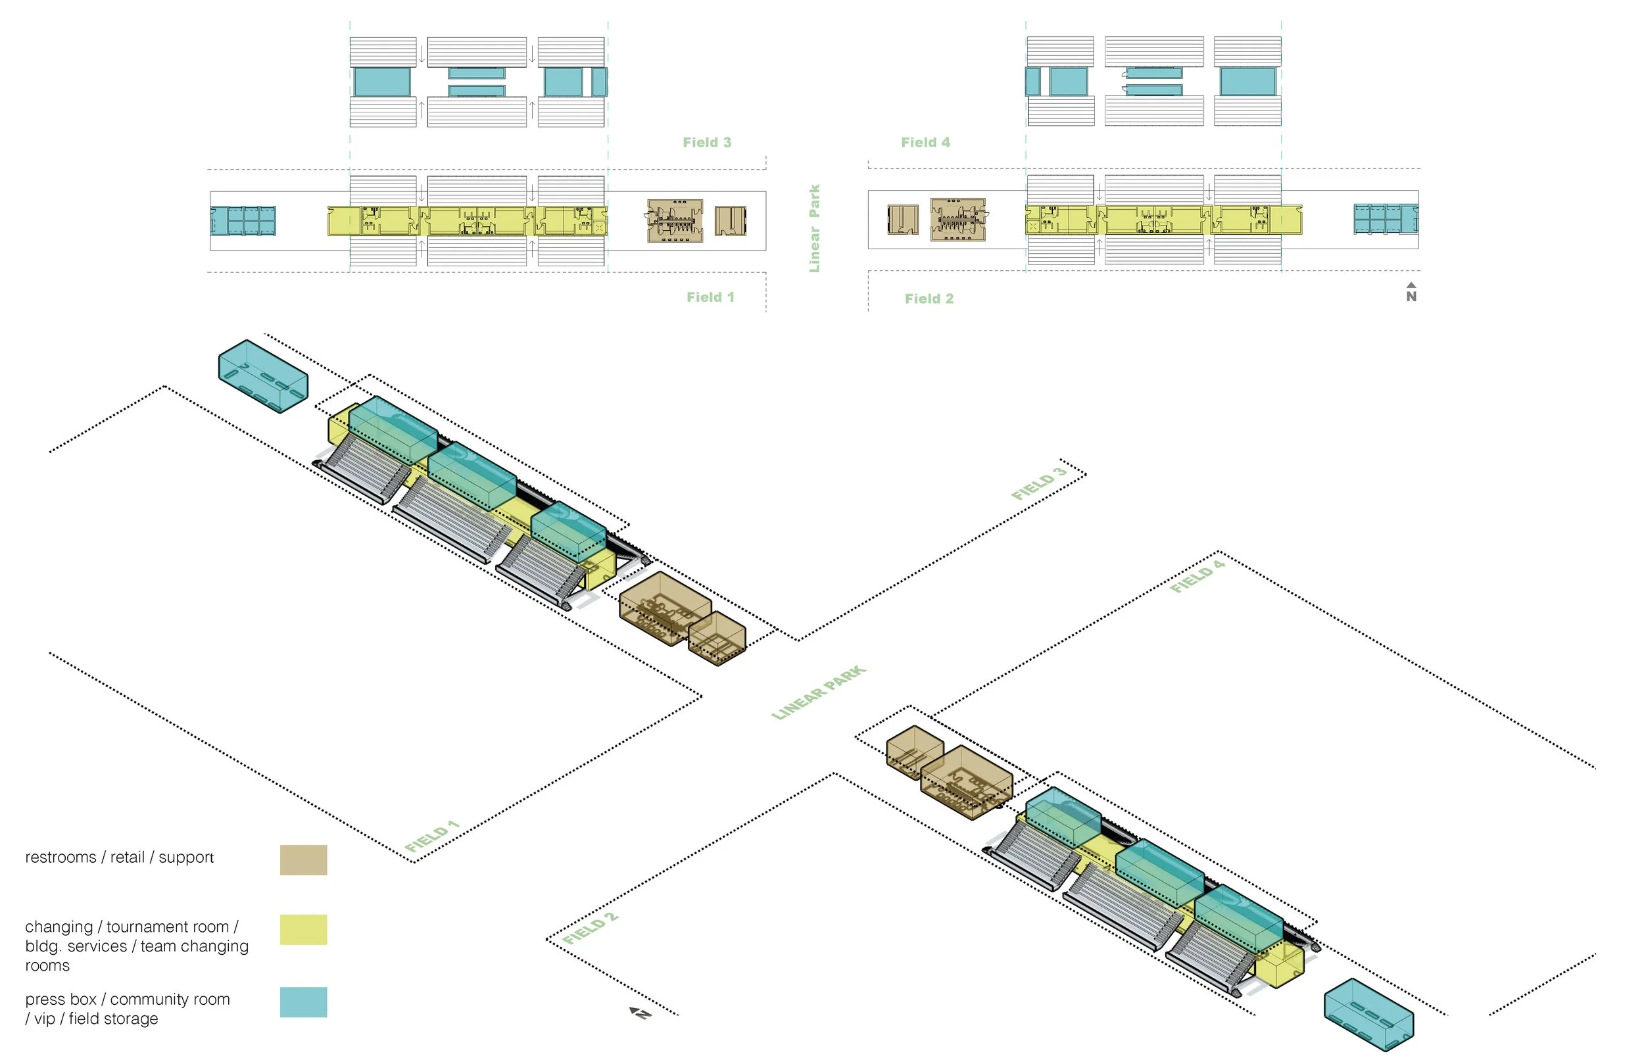
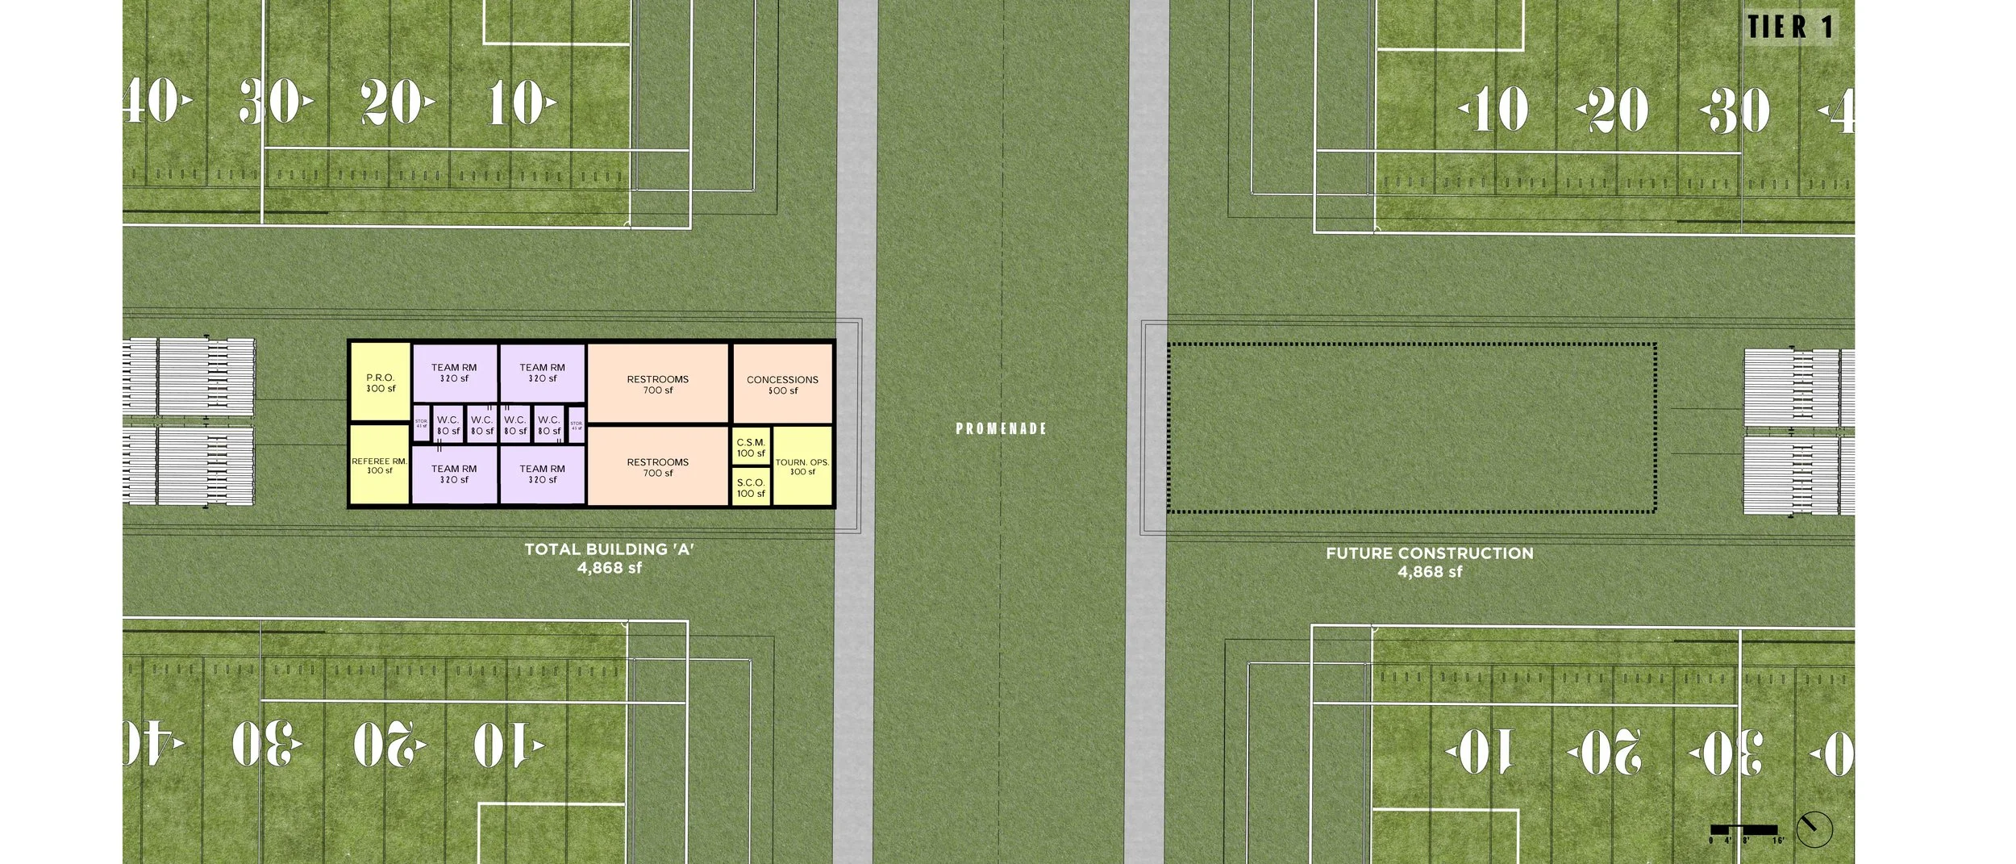
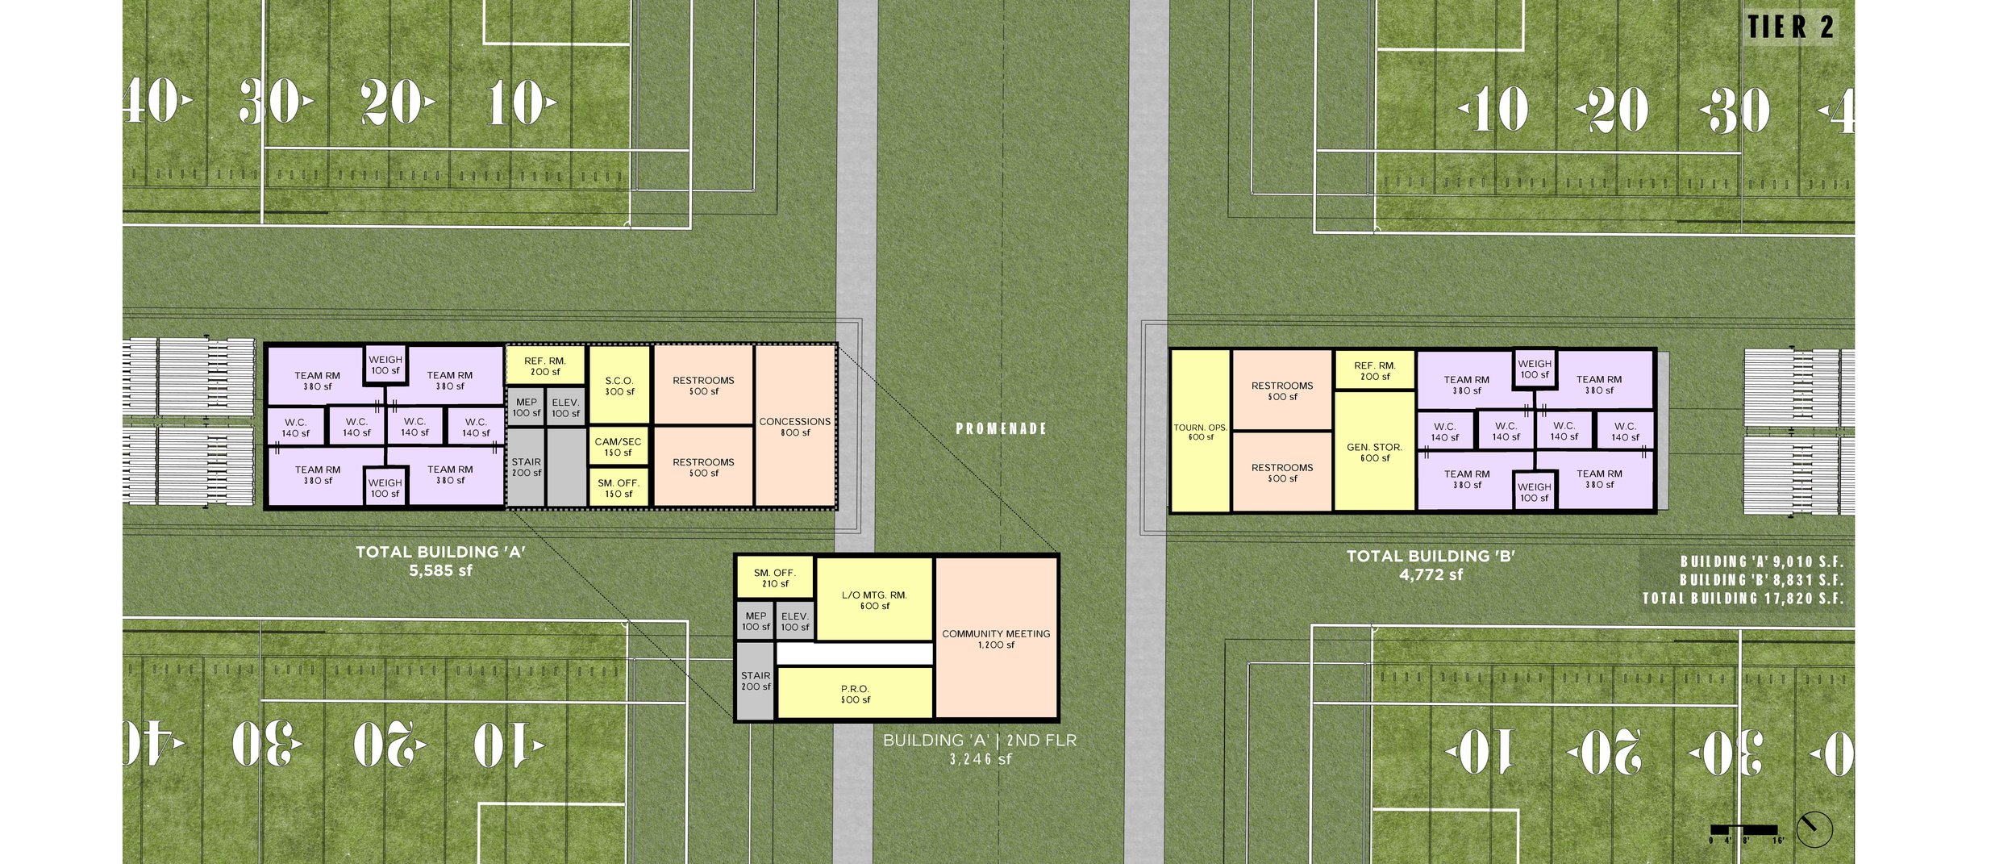
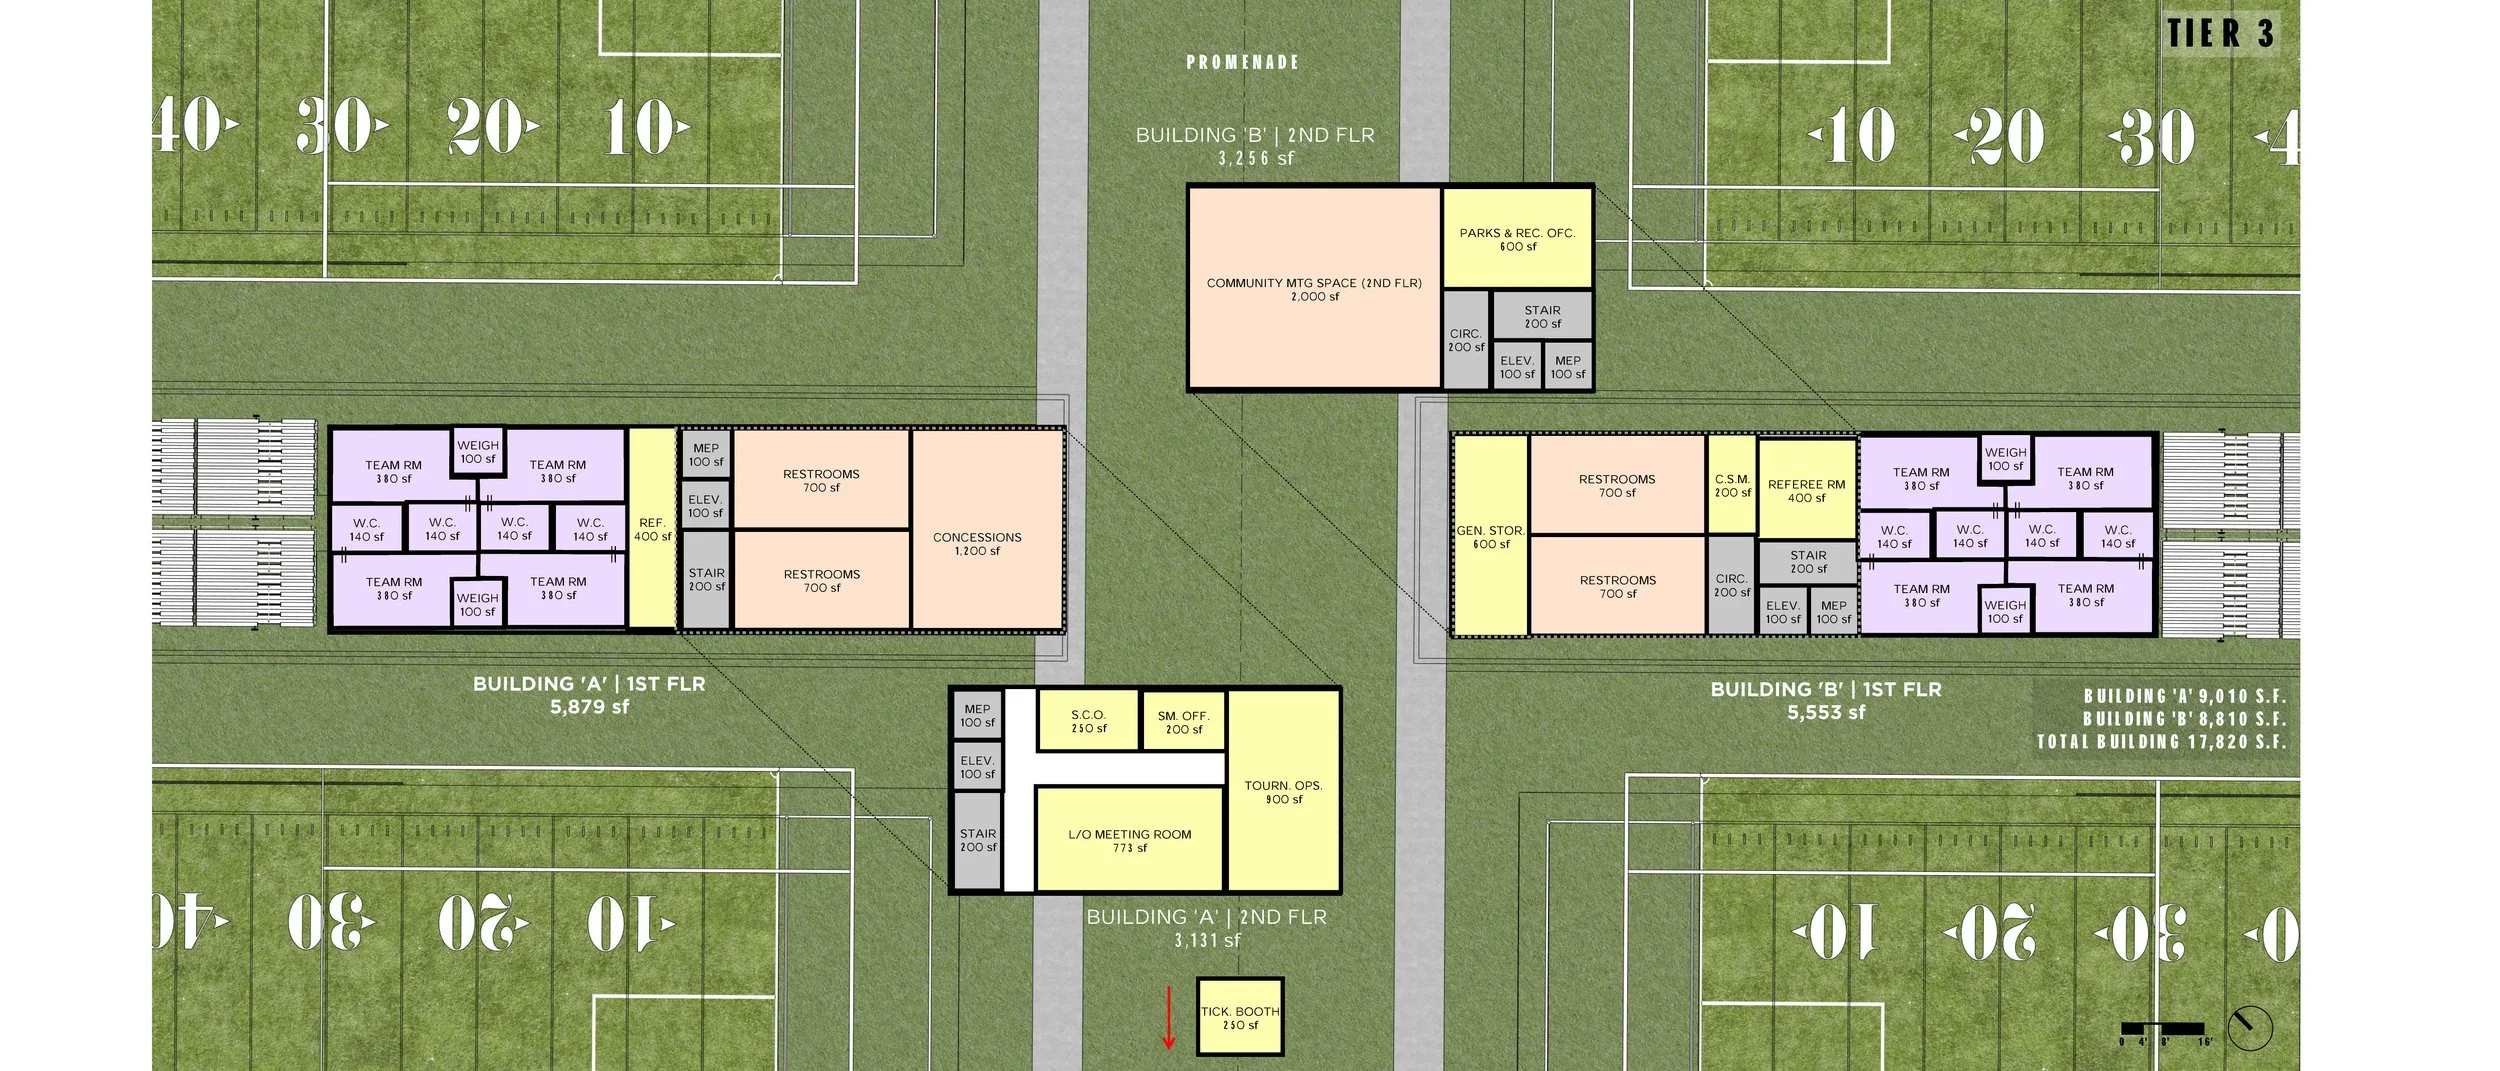
The design process began with precedent research and detailed program development, followed by a series of adjacency studies mapping the relationships between public restrooms, concessions, team and officials’ changing rooms, equipment storage, grounds operations, administrative functions, and direct field access. Rather than beginning with architectural form, these operational relationships established the framework for the project.
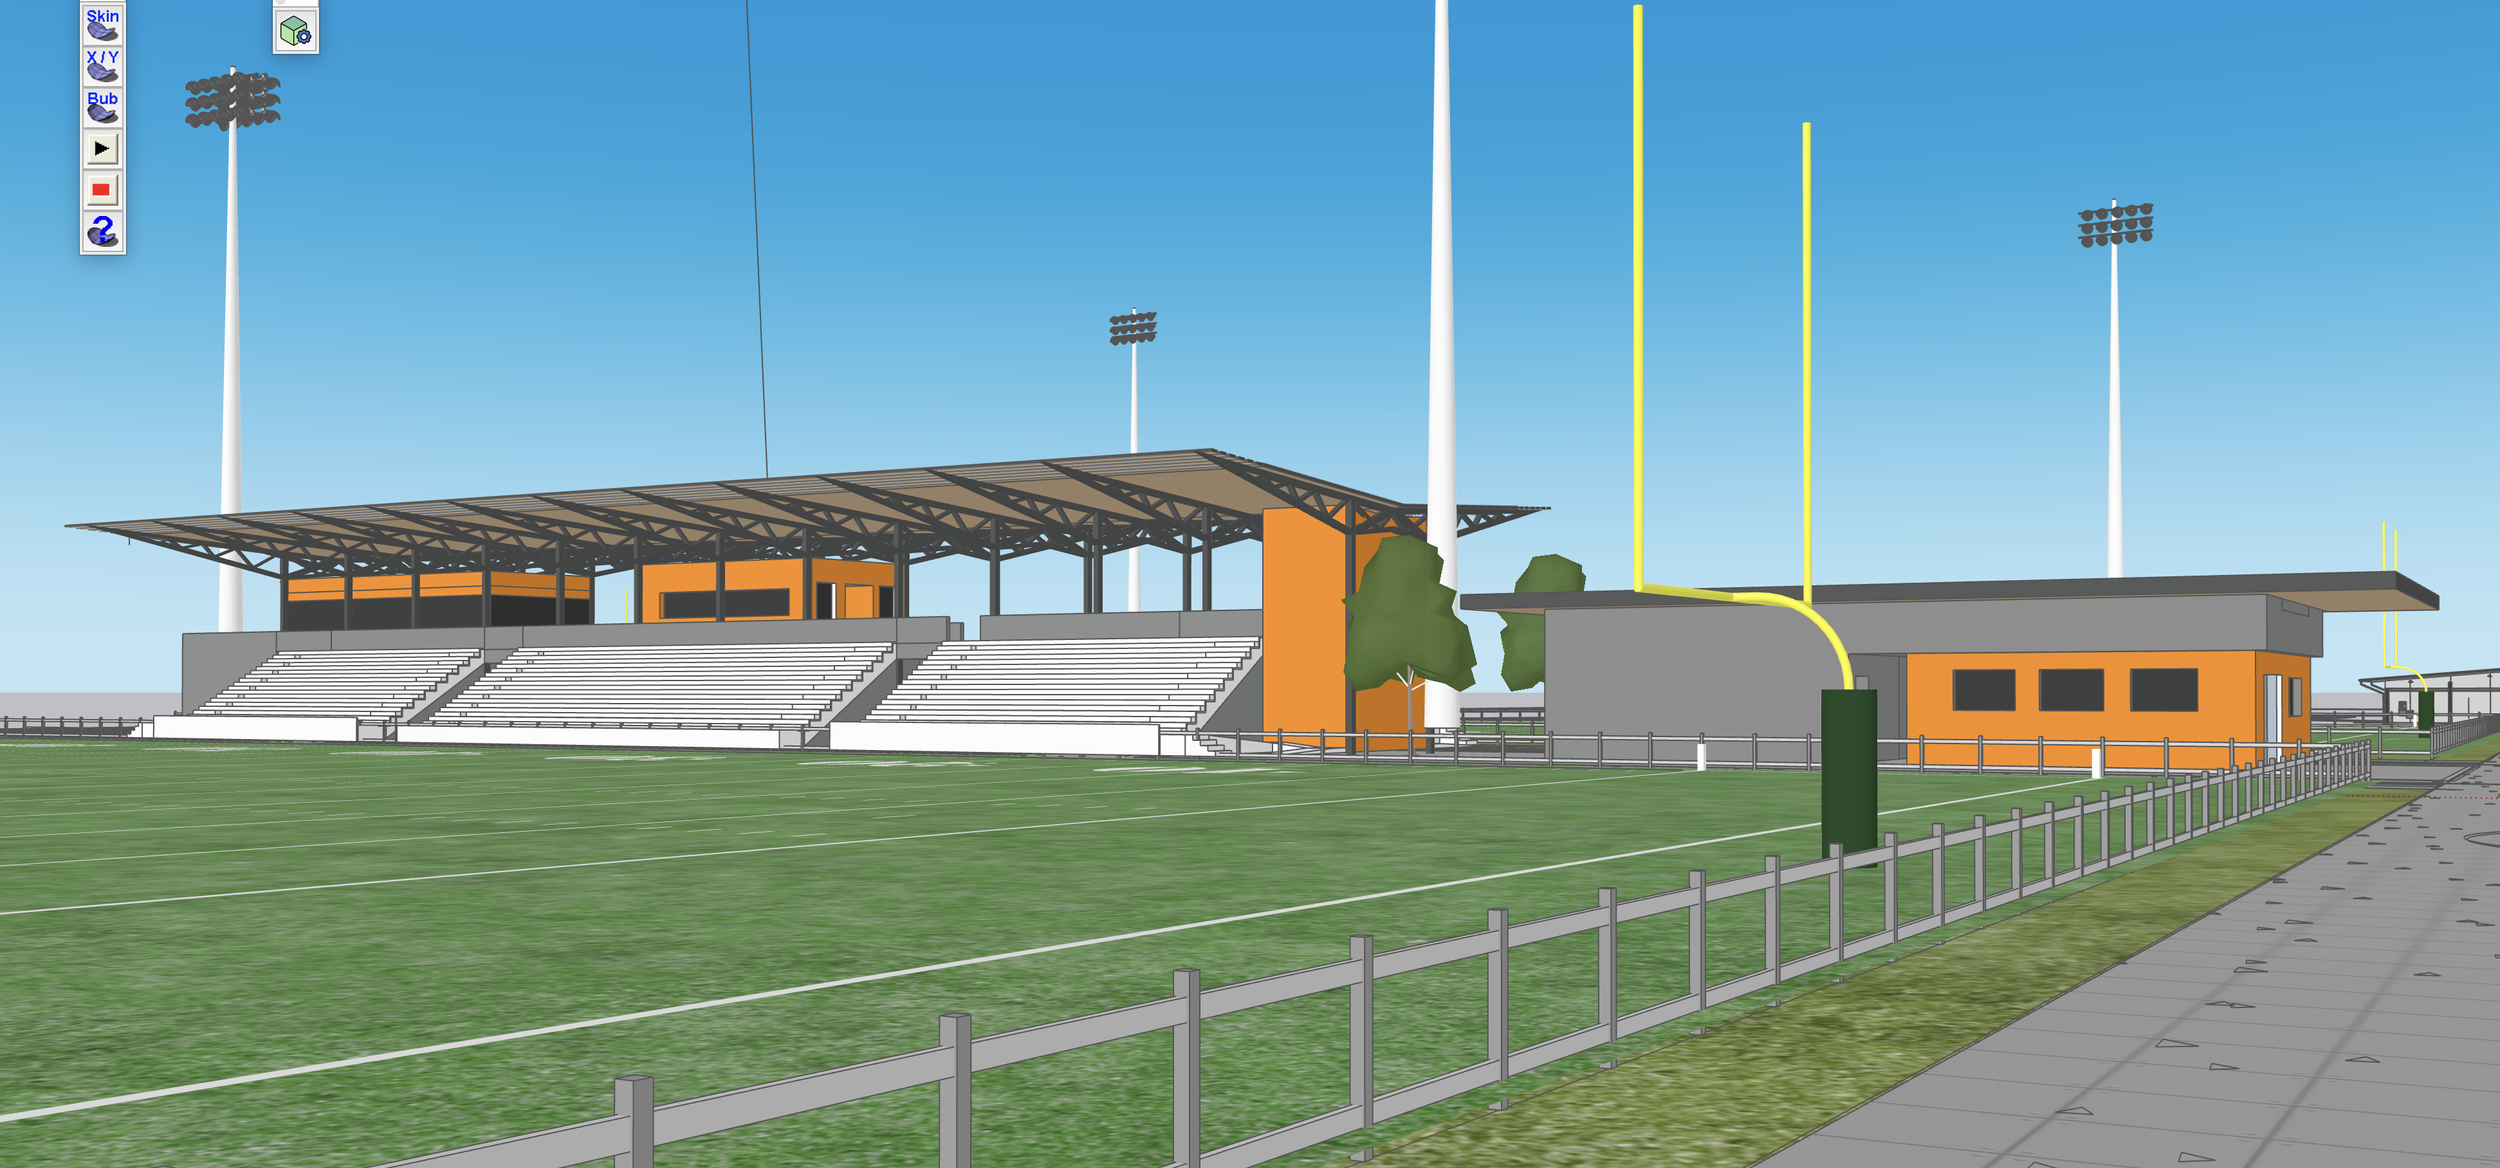
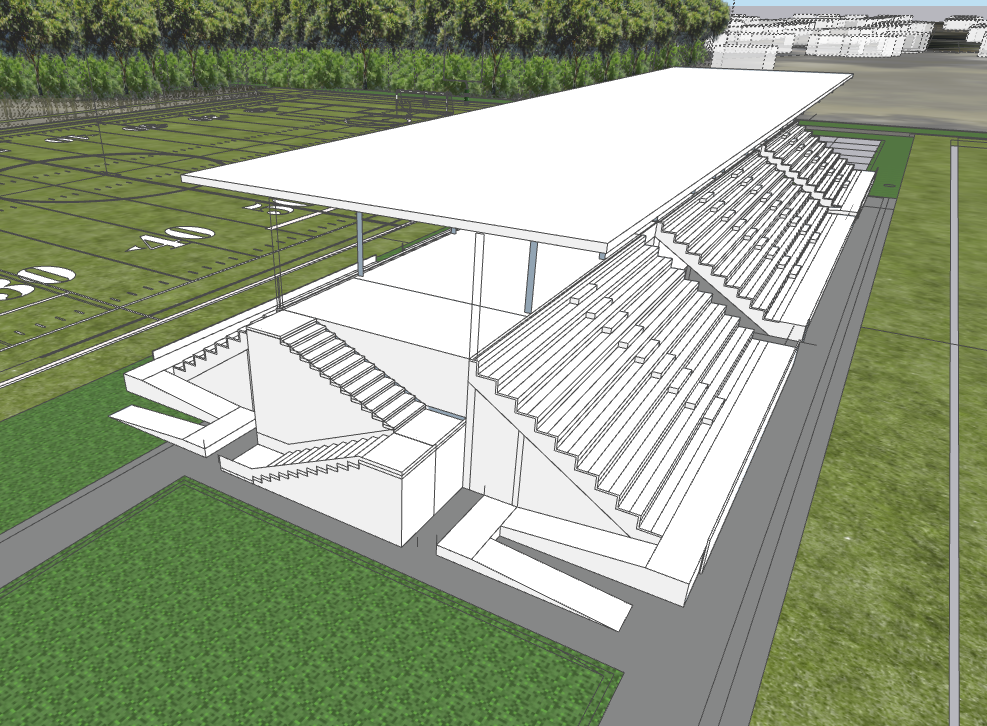
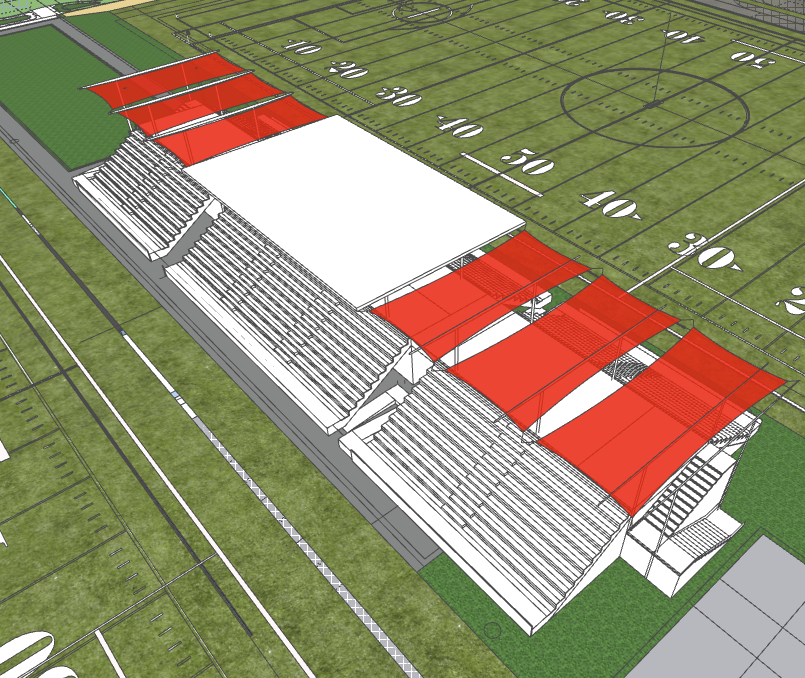
From that framework, the design developed as a three-tier implementation strategy. The initial phase concentrates essential services within a compact support building. Subsequent tiers expand tournament and operational capacity, introduce a second support building serving the southern fields, increase shaded spectator areas and storage, and ultimately add a shaded central promenade and second-floor community space. Each phase builds upon the same organizational logic, allowing the complex to grow without compromising how the park functions.
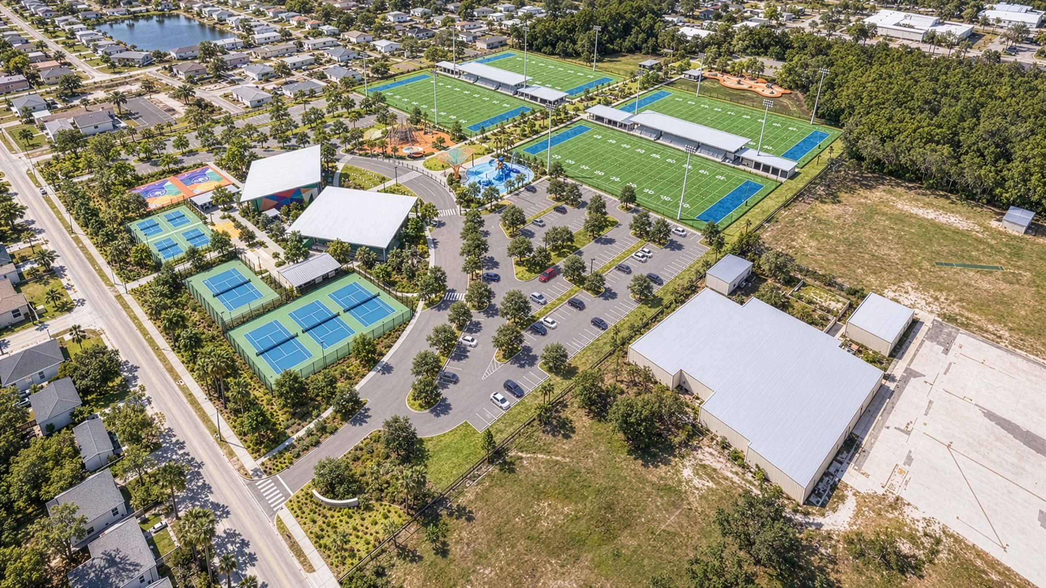
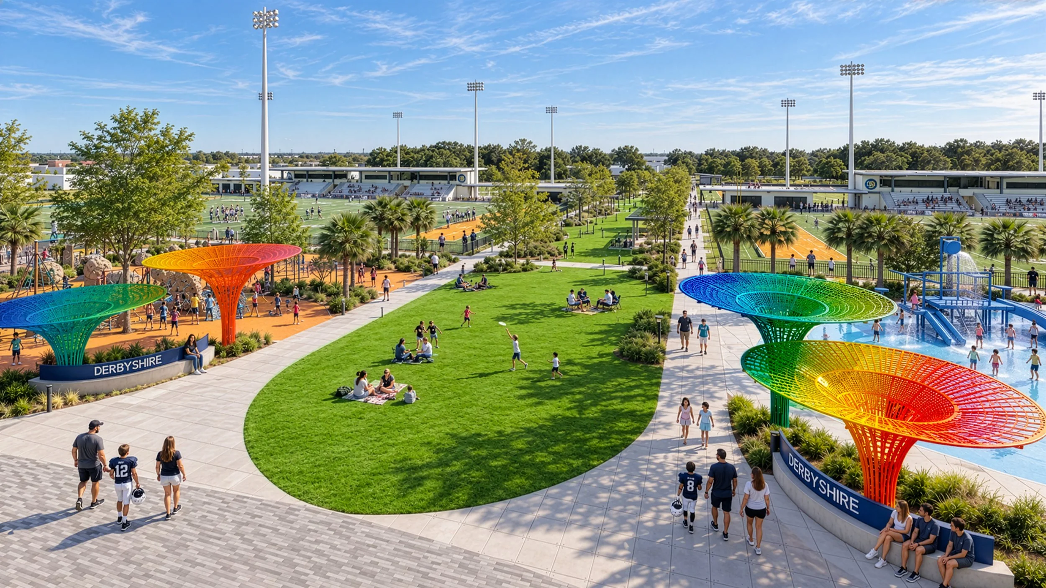
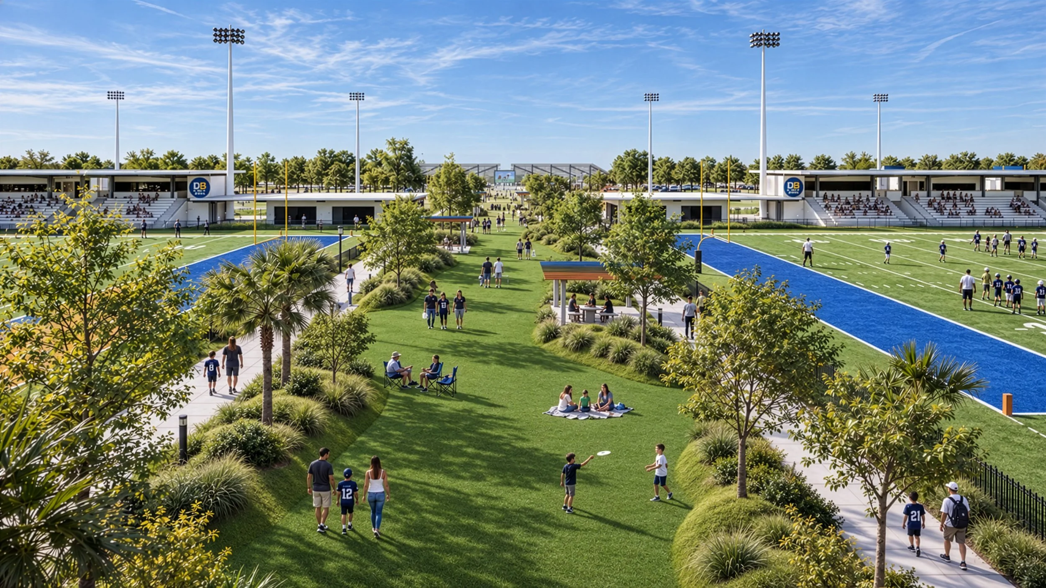
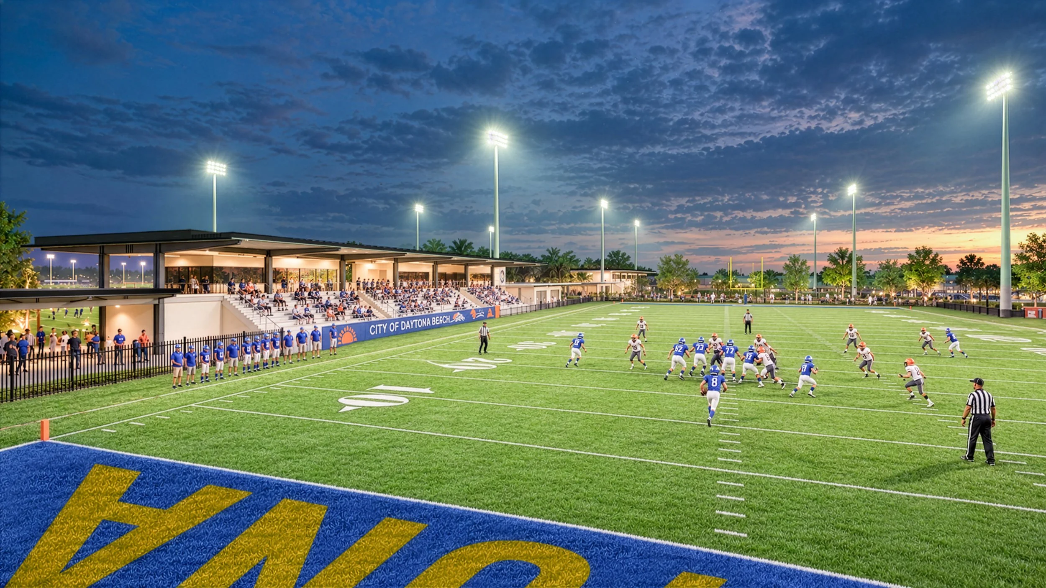
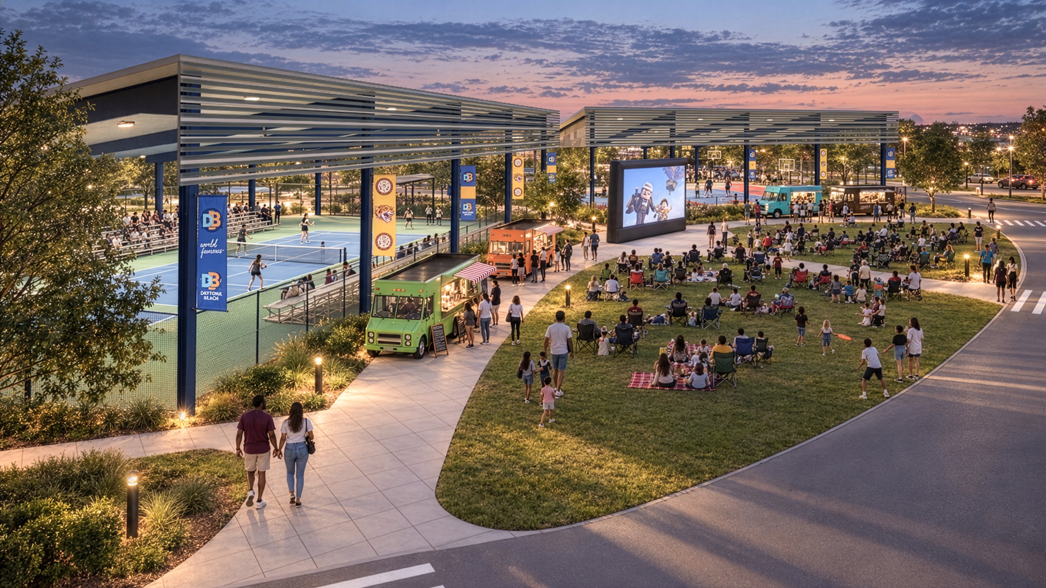
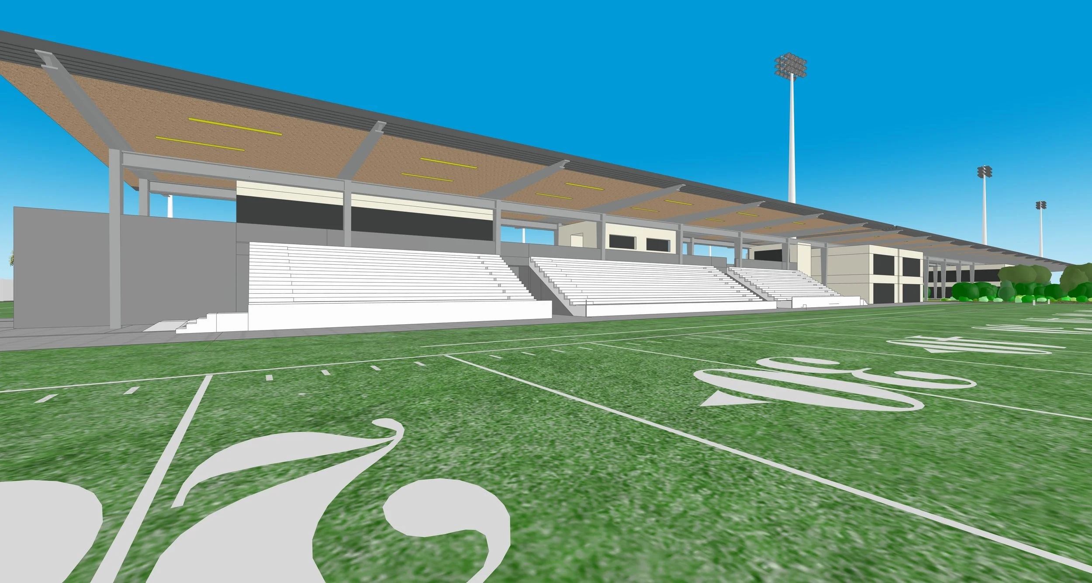
The resulting architecture transforms that planning framework into a recognizable civic and athletic destination. The support buildings reinforce the central promenade while maintaining clear connections to the fields, creating a system in which arrival, circulation, spectators, athletes, staff, and operations can coexist within a legible campus structure.
ROLE — Senior Project Designer
Programming · Precedent Research · Adjacency Studies · Concept Design · Visualization