Alector
DGA-MV - INTERIORS
Alector
INTERIOR DESIGN - 2019
The Alector project stands as a testament to the remarkable results that can be achieved when a client and design team share a passion for innovation and creative expression. The opportunity to work with Alector, a client unbound by budgetary concerns, allowed us to push the boundaries of design and create an extraordinary space that exceeded all expectations. This collaboration has left an indelible mark on my portfolio, underscoring the power of design to inspire, delight, and forge lasting connections with clients who value vision and ingenuity.
Scope : 3-floor interior for emerging bioscience client
Firm: DGA - MV - Interiors
Responsibilities : Design | Innovation | Concept | Animation | Presentation | 3d model and rendering |
This visual presentation provides insight into the project's site situated in South San Francisco. The video serves as a valuable tool for comprehending the building's location and highlights the strategic utilization of the sun's path to influence the arrangement of laboratories versus office spaces. Specifically, the laboratories are positioned along the southern facade, incorporating innovative auto-tinting glass to regulate the luminosity within the space. On the contrary, the office and social areas grace the northern side, capitalizing on the picturesque views of the bay.
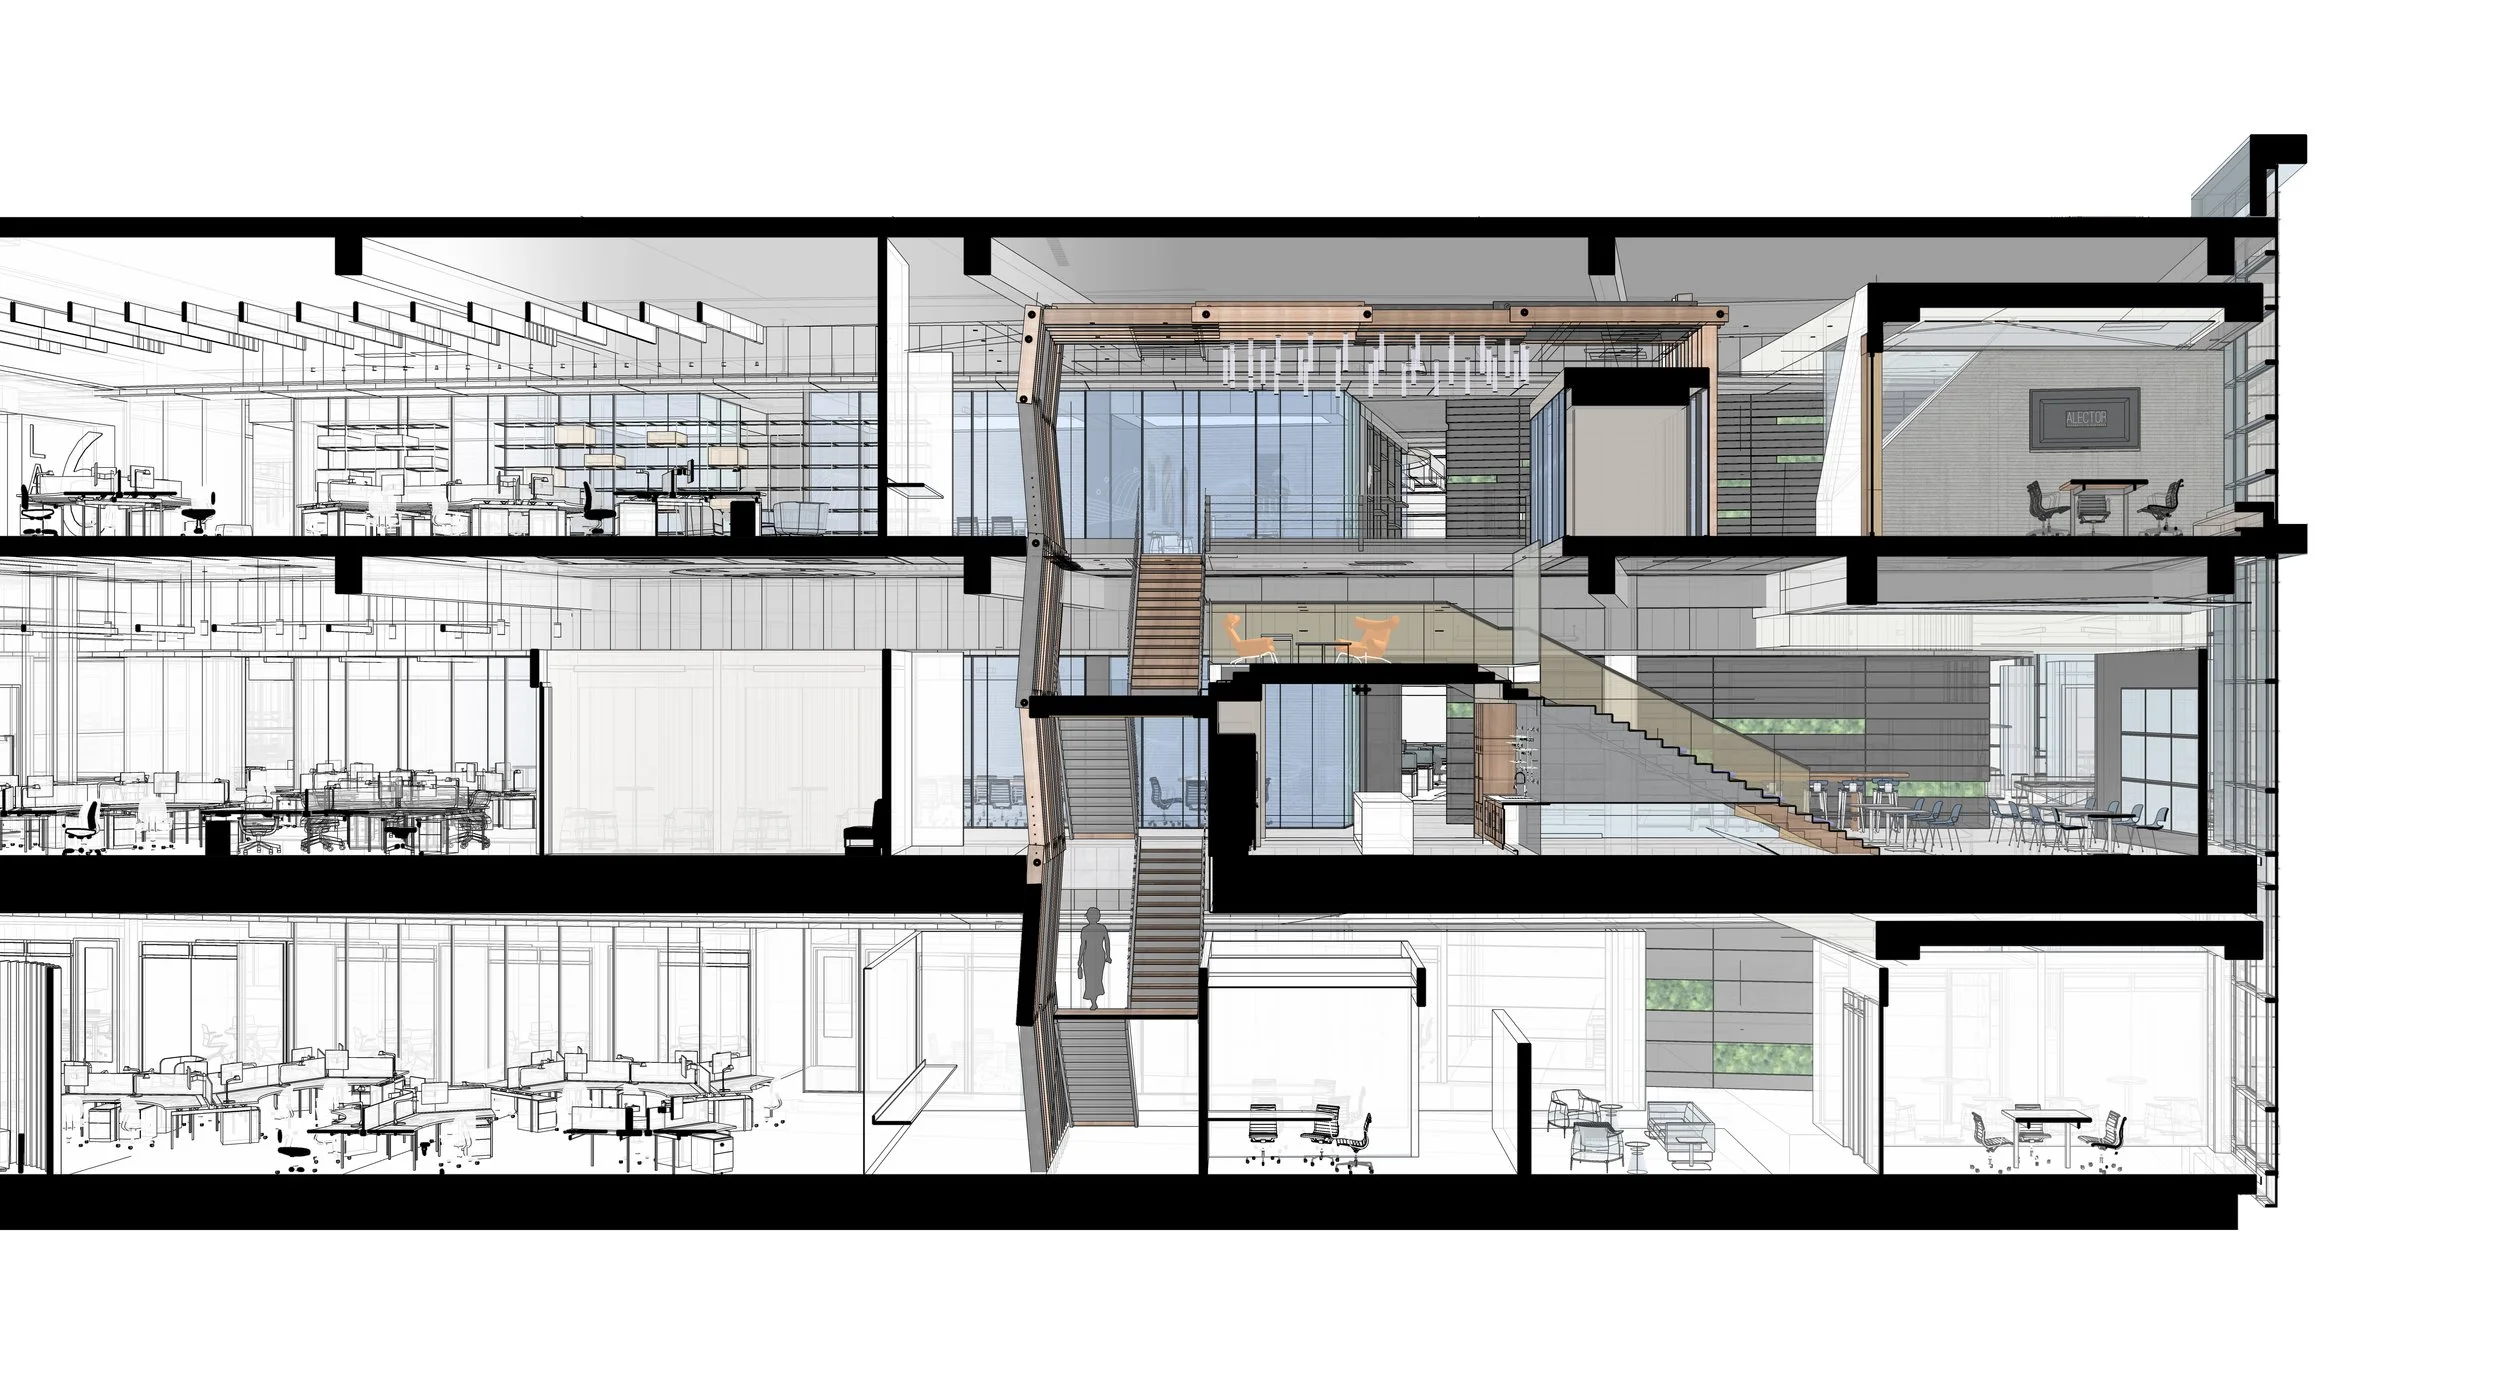
Following the culmination of discussions and decisions, transitioning from dialogue to design involves my deliberate focus on two key elements: the conceptual framework and the defining architectural move. For this interior project, the concept drew inspiration from the captivating vistas of the bay and the rich maritime history it holds.
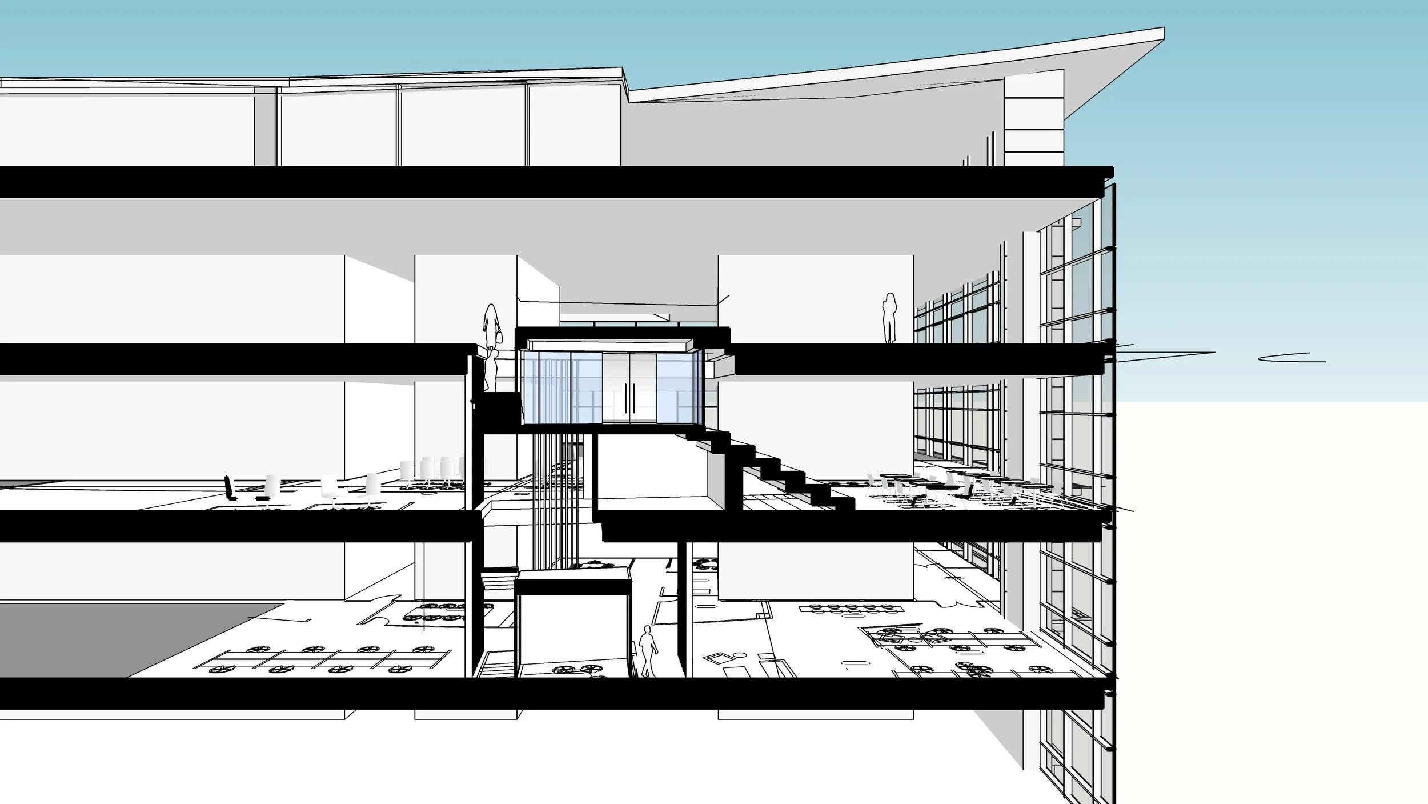
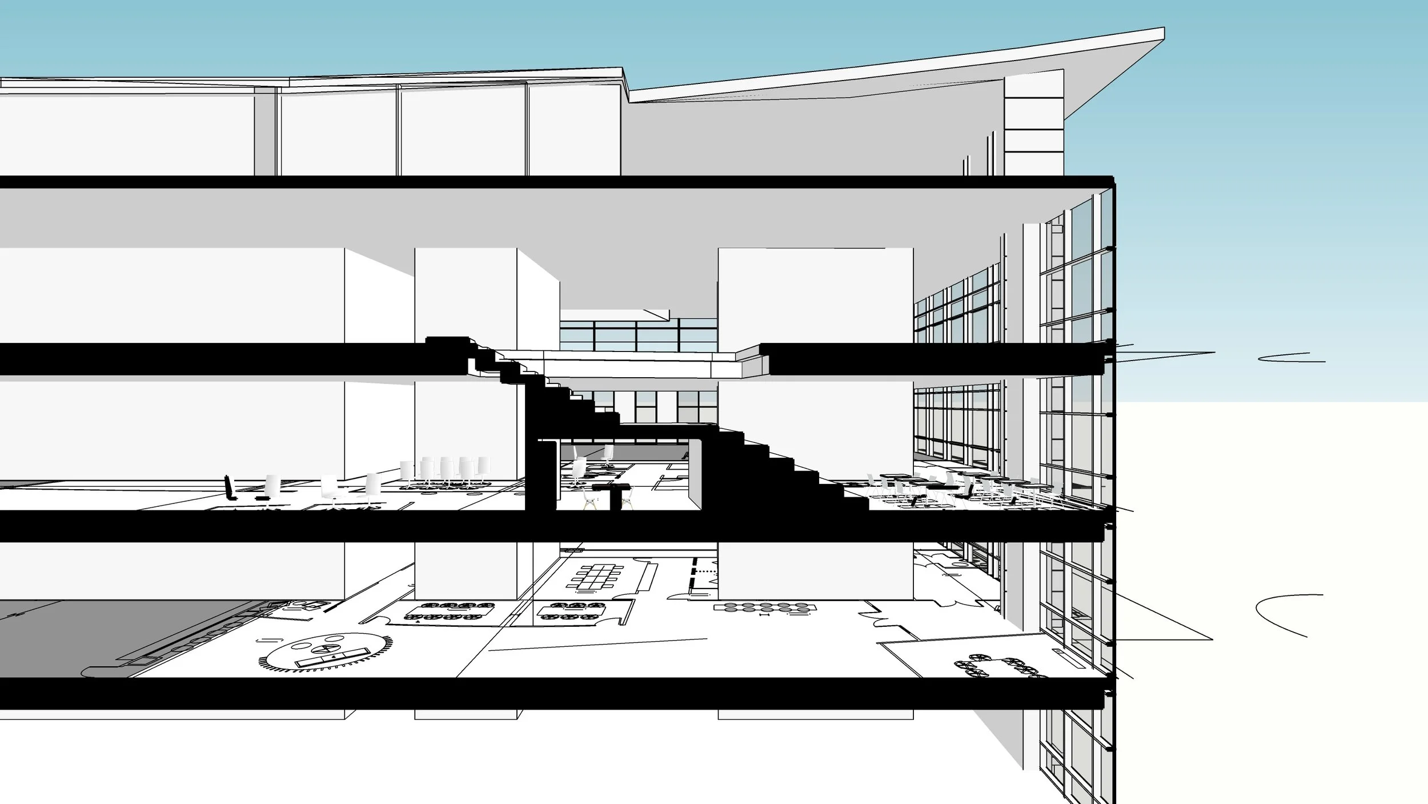
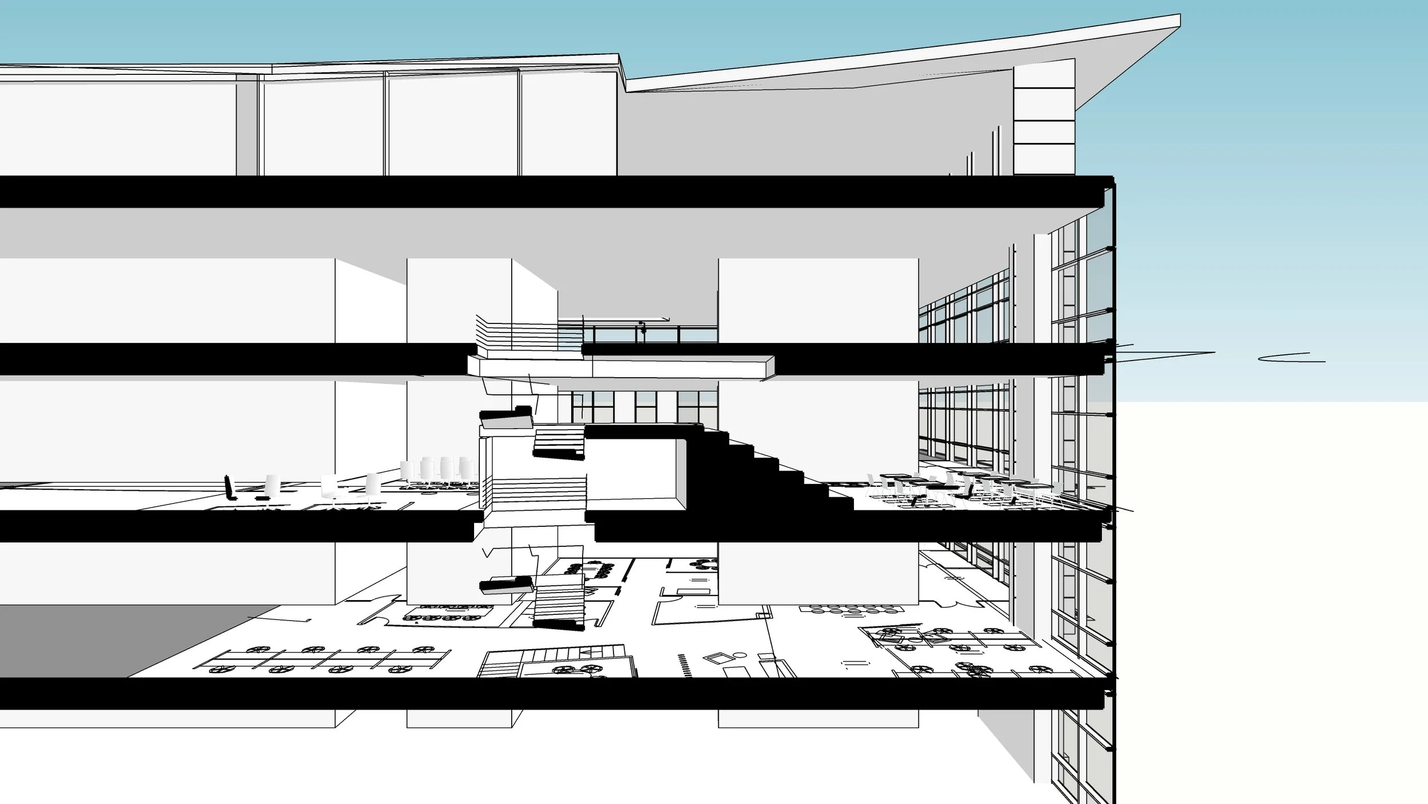
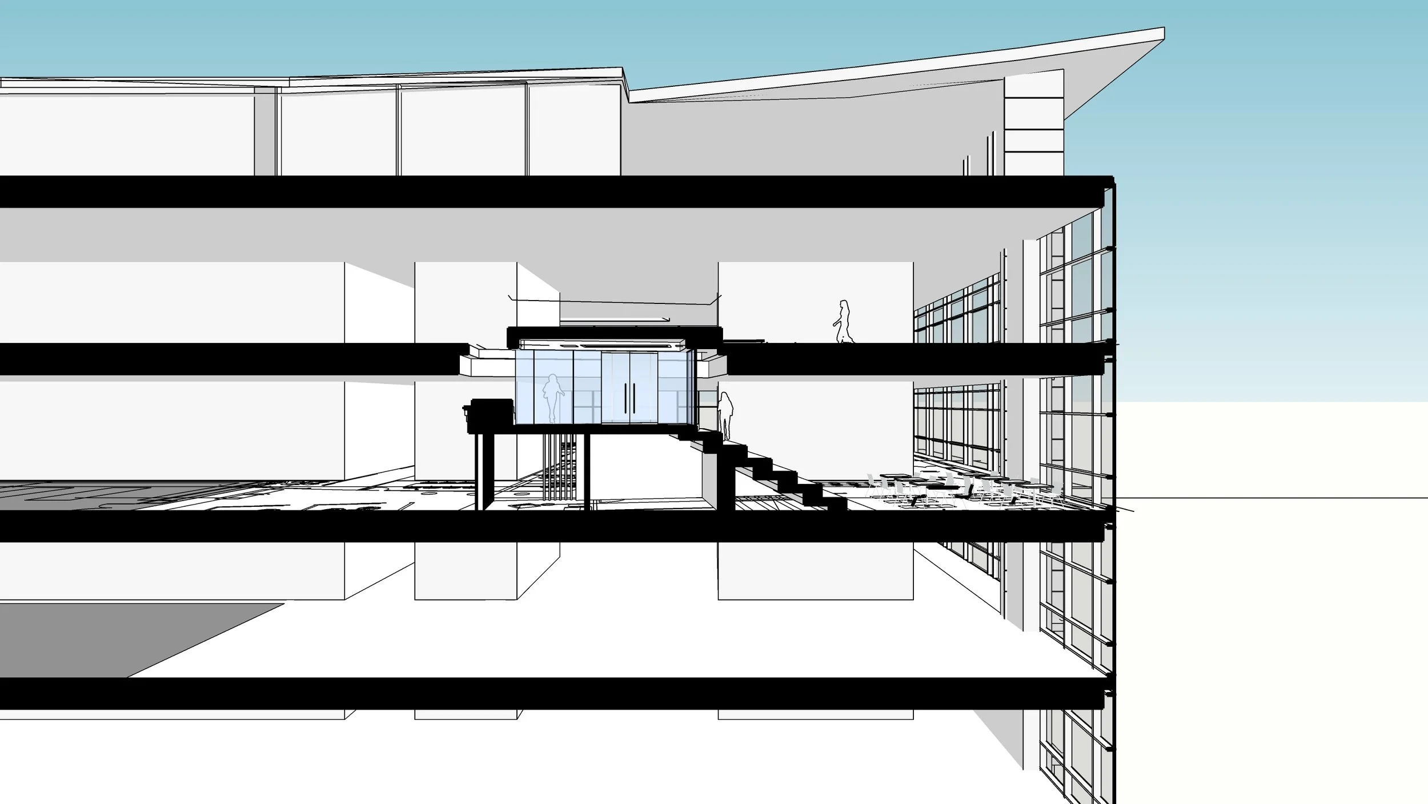
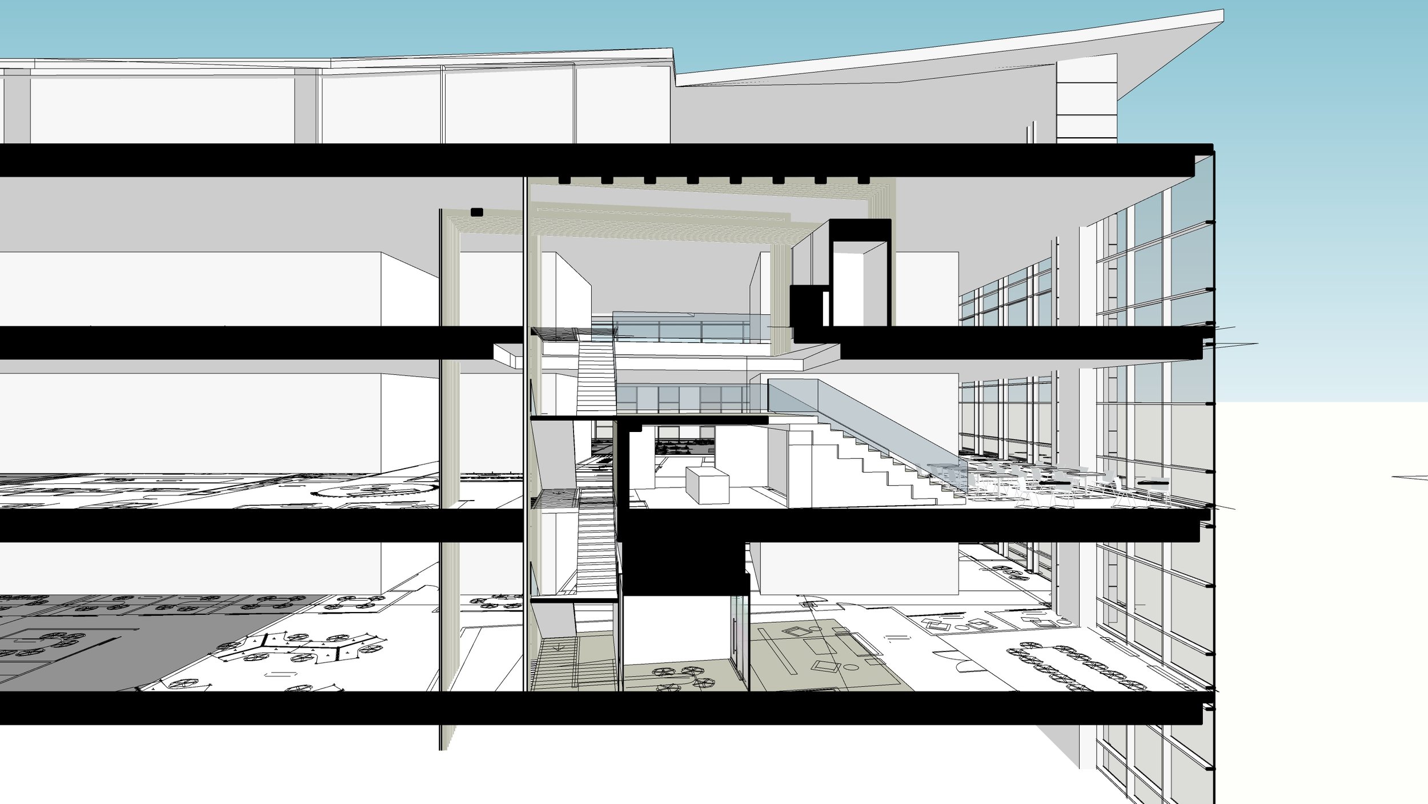
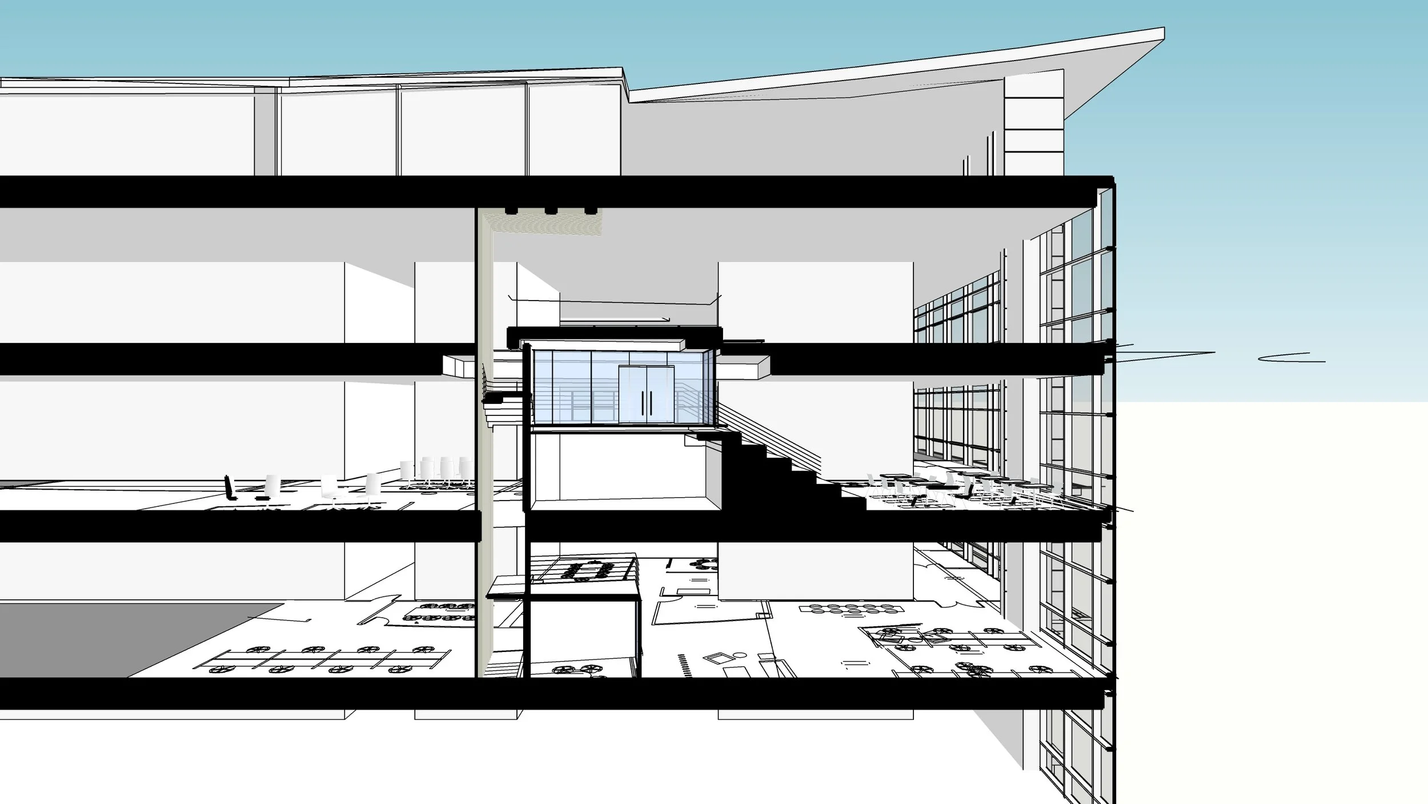
As for the pivotal architectural move, a vertical connection was established between floors, seamlessly weaving through break areas. This deliberate design choice unlocked the potential for crafting diverse and distinctive spaces. Private phone booths, a welcoming living room, an expansive all-hands stadium stair, a thoughtfully designed break room, and efficiently organized storage spaces were all harmoniously integrated within this architectural gesture. The result is a fluid and purposeful arrangement that enhances both functionality and aesthetic appeal.
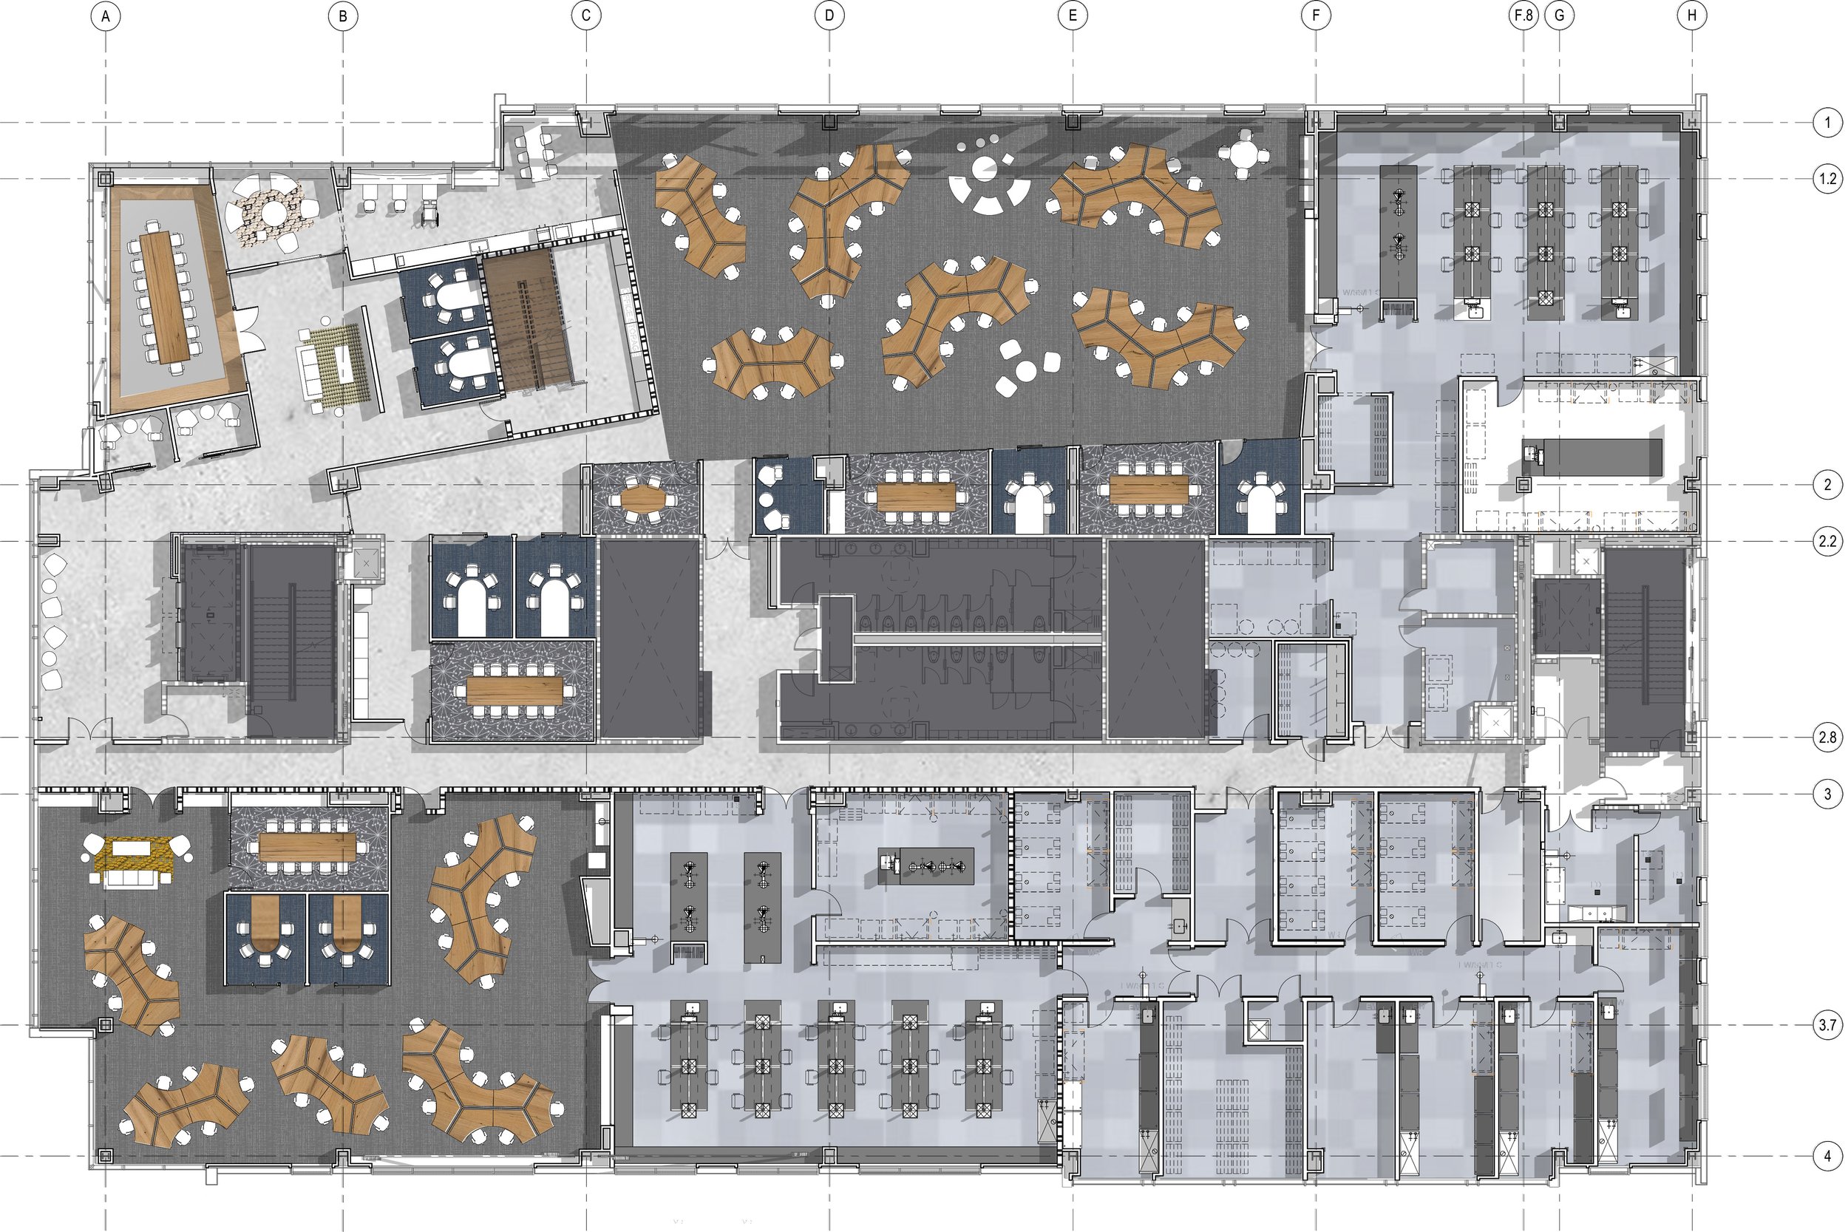
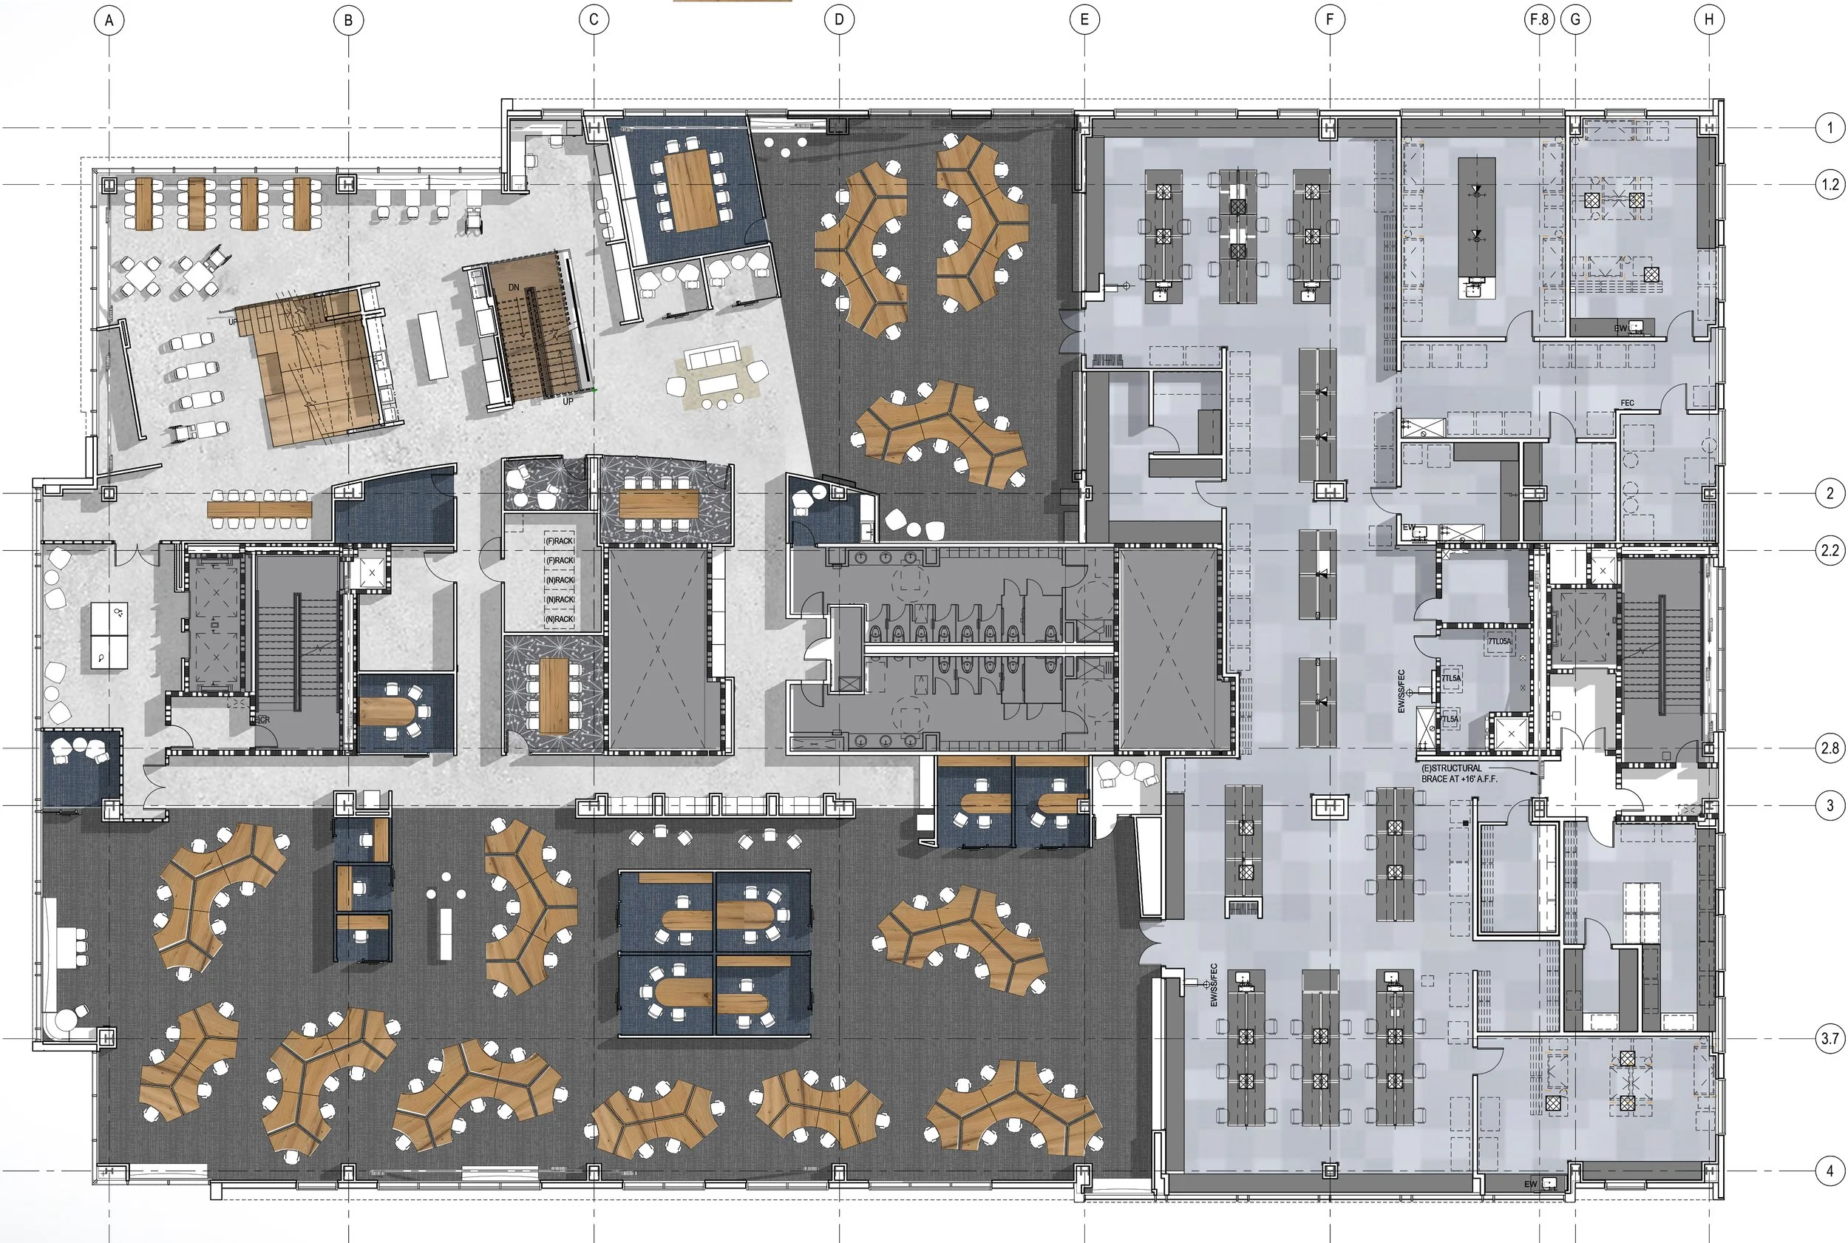
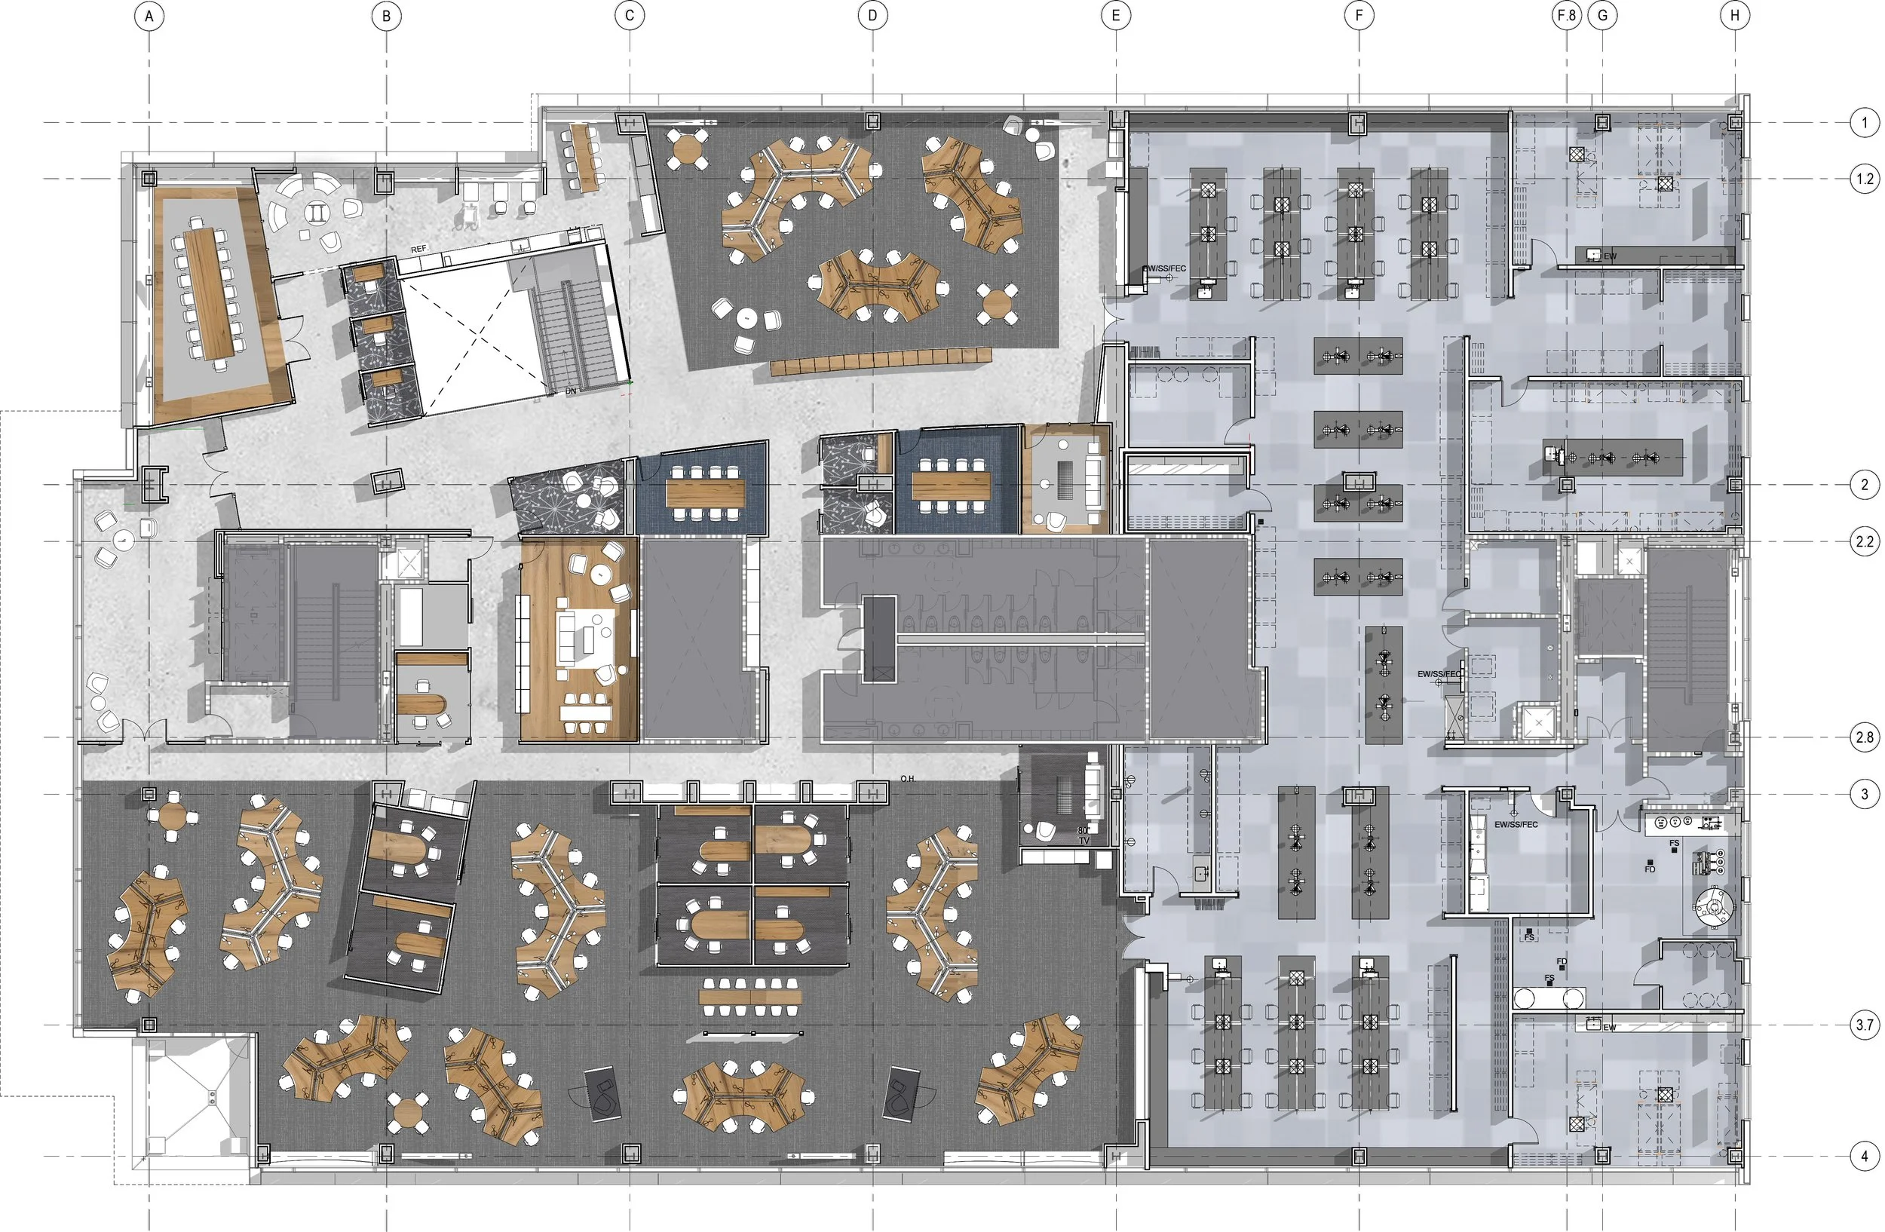
Floor Plans
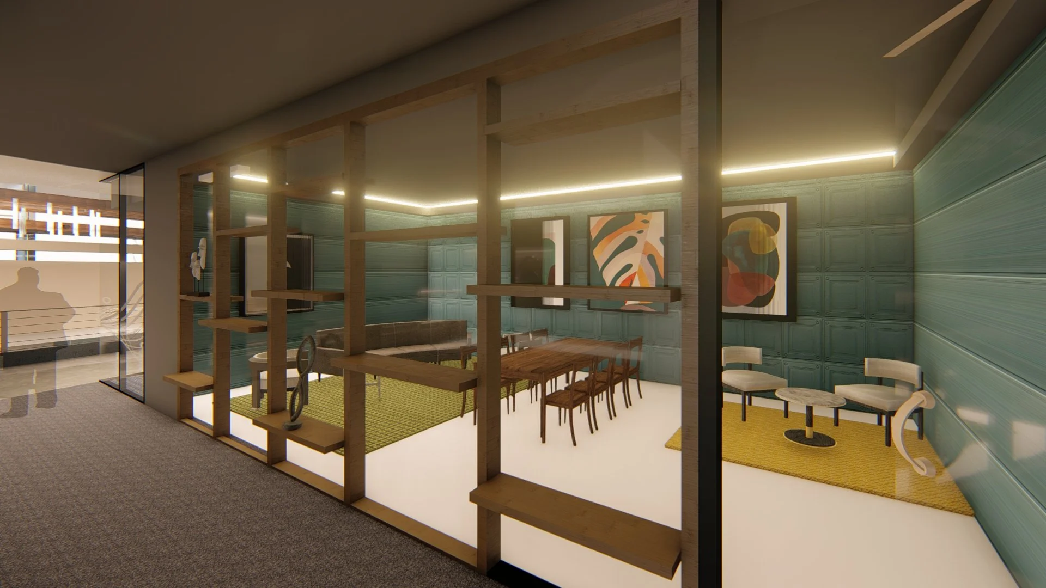
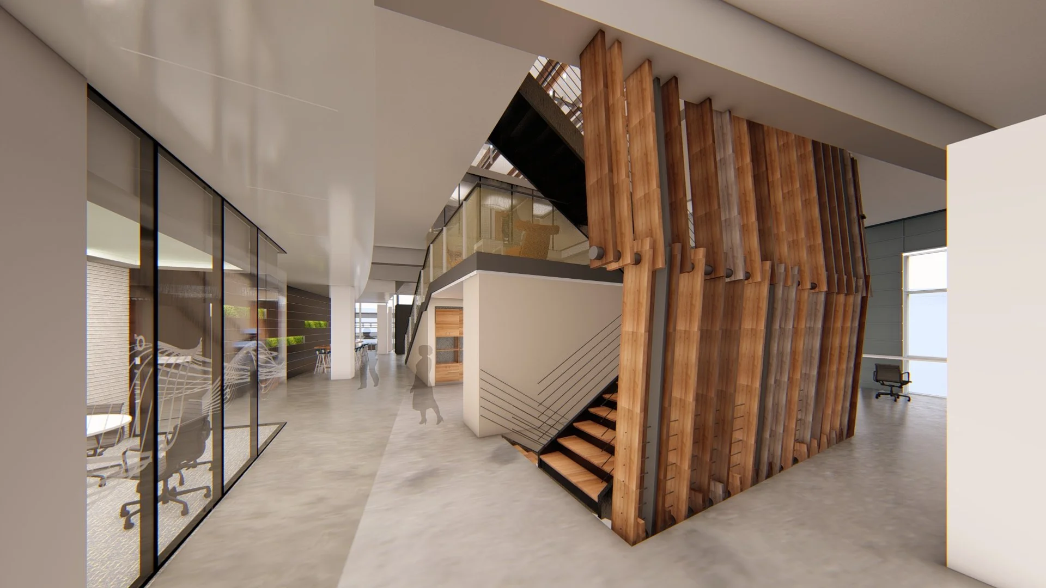
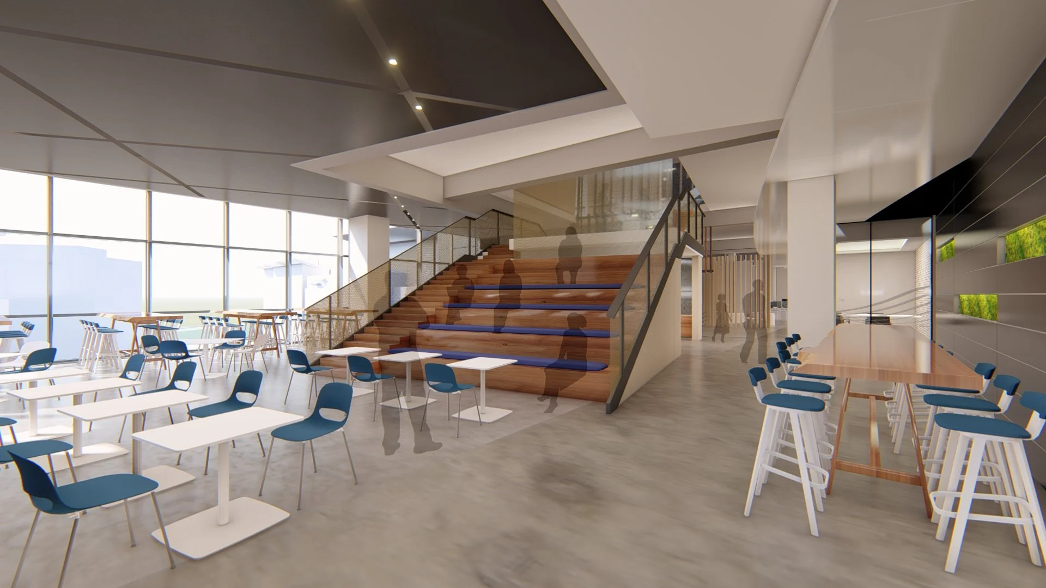
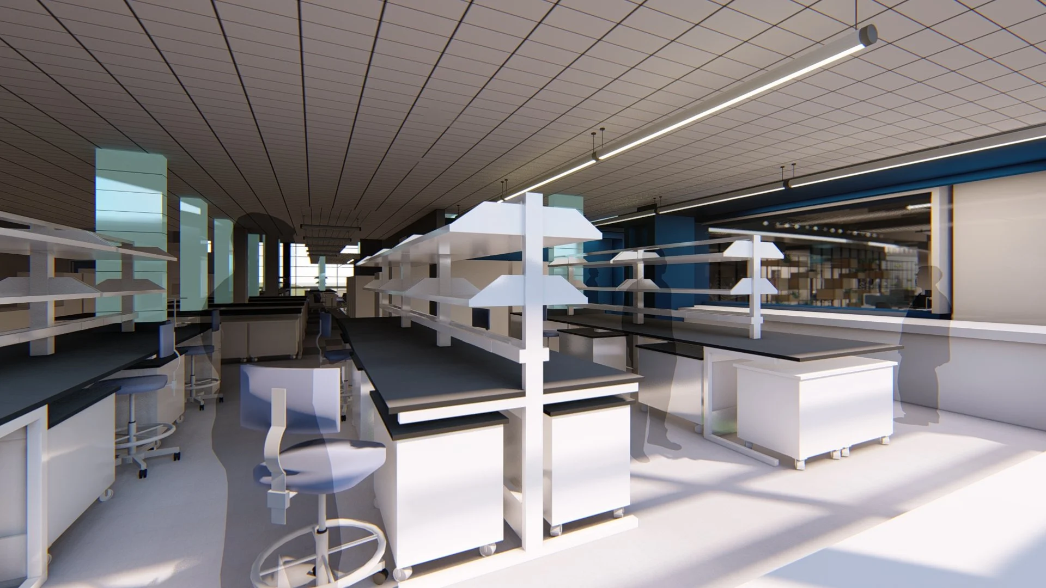
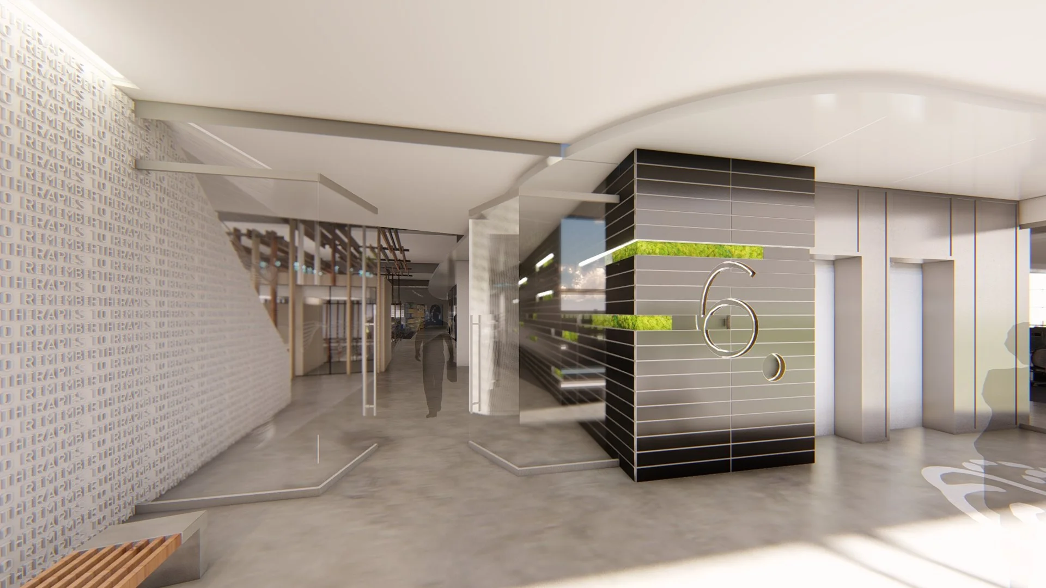
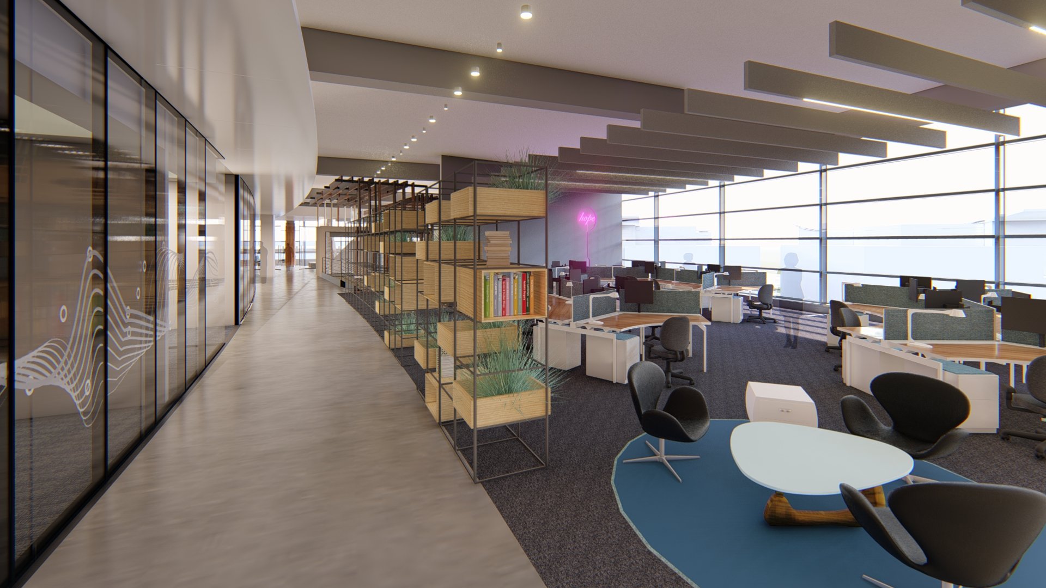
FINAL RENDERINGS
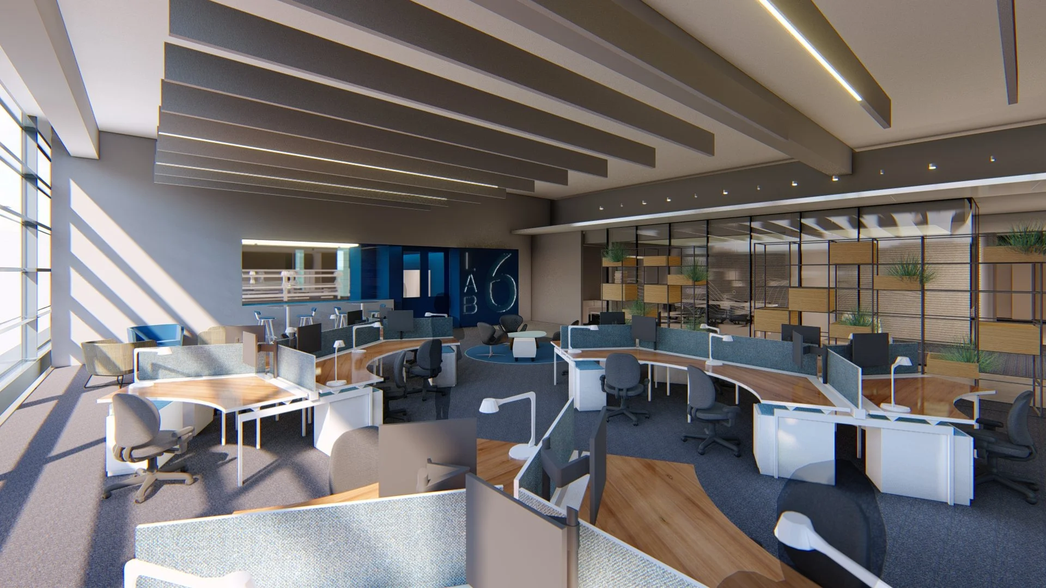
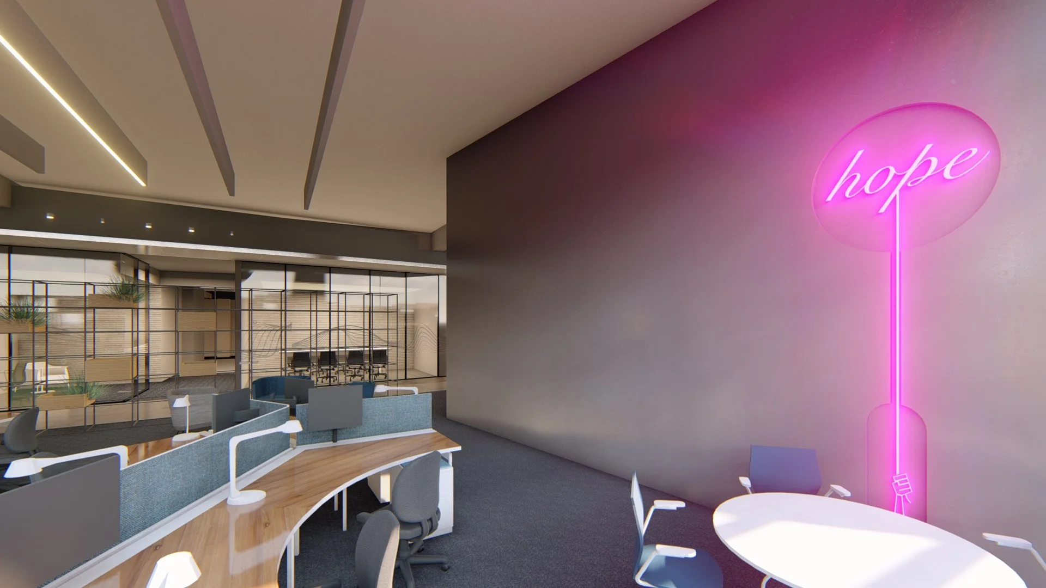
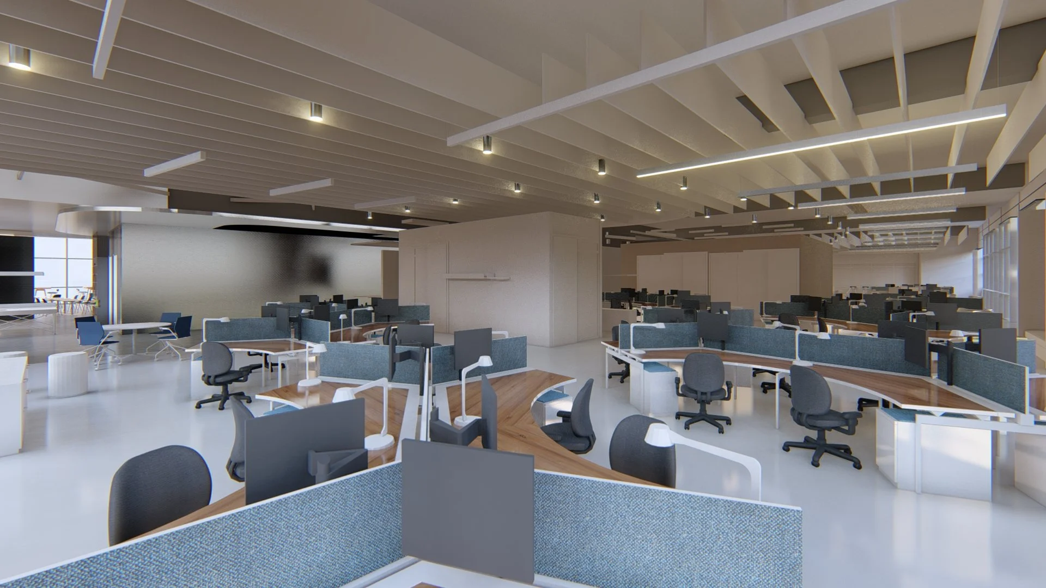
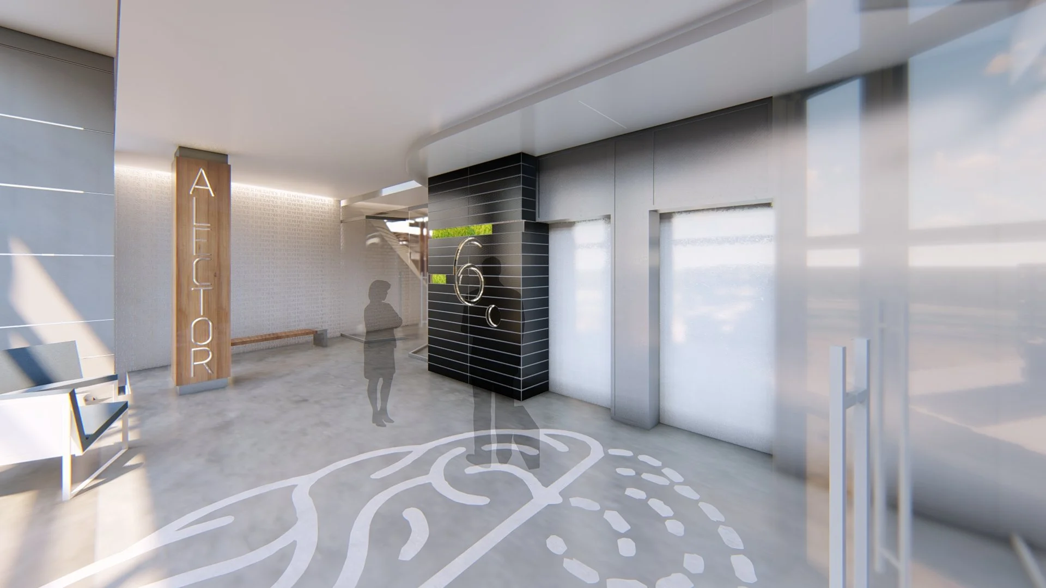
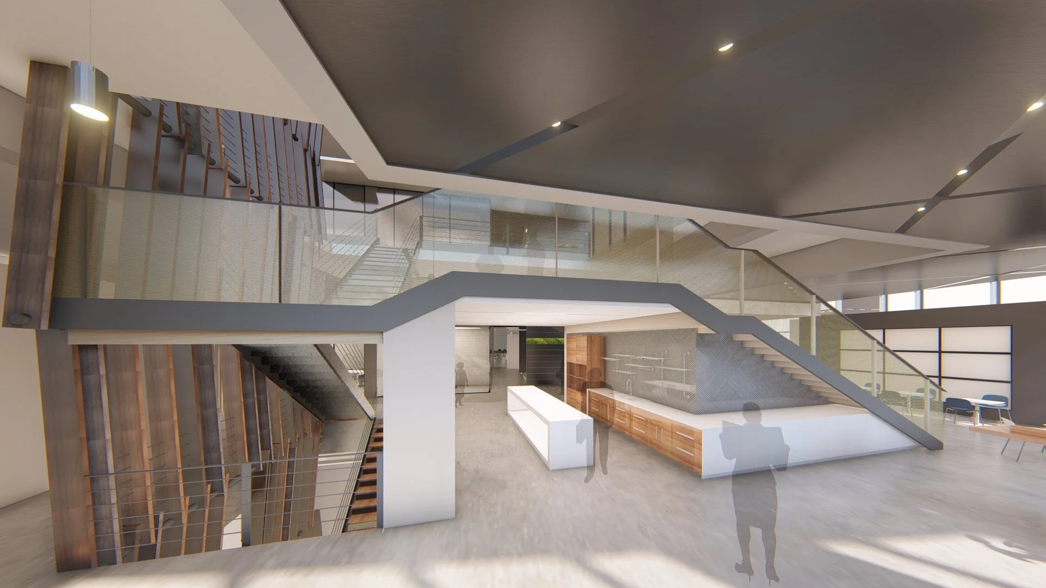
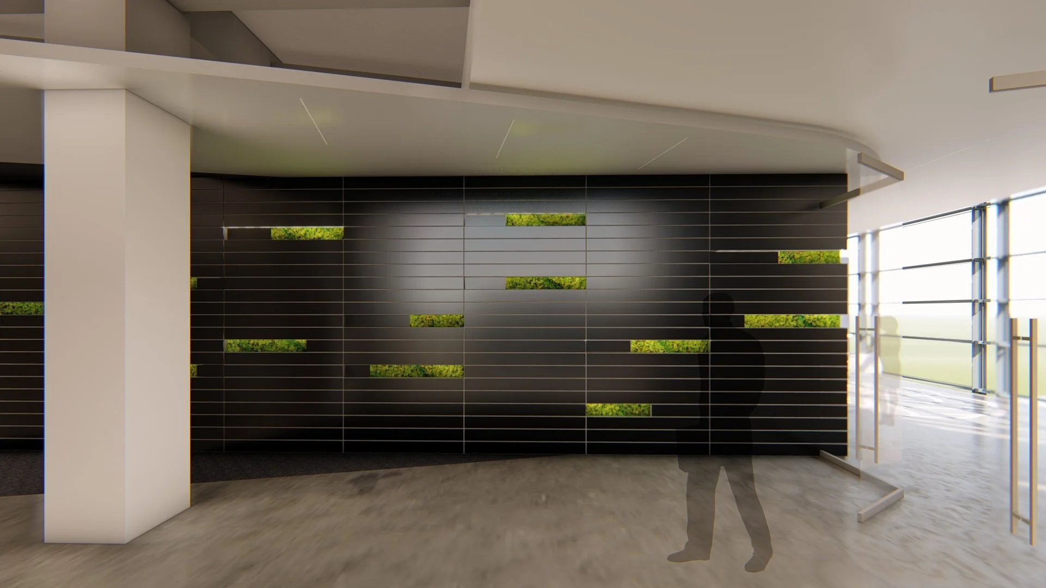
The renderings below were modeled in Sketchup and Revit, and rendered in Lumion
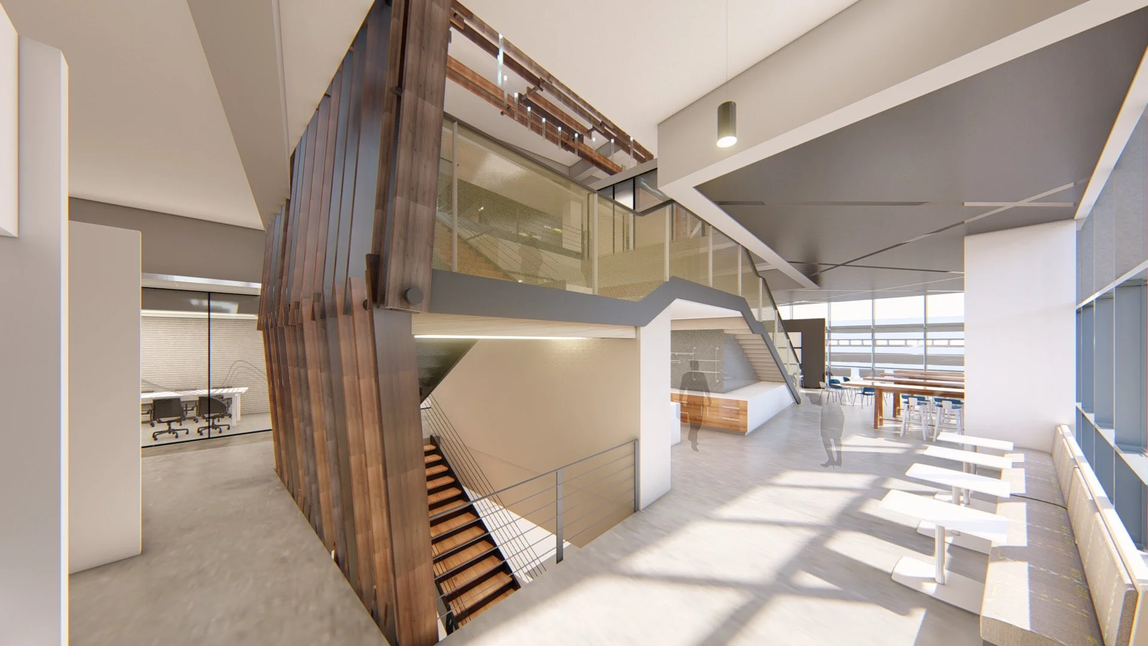
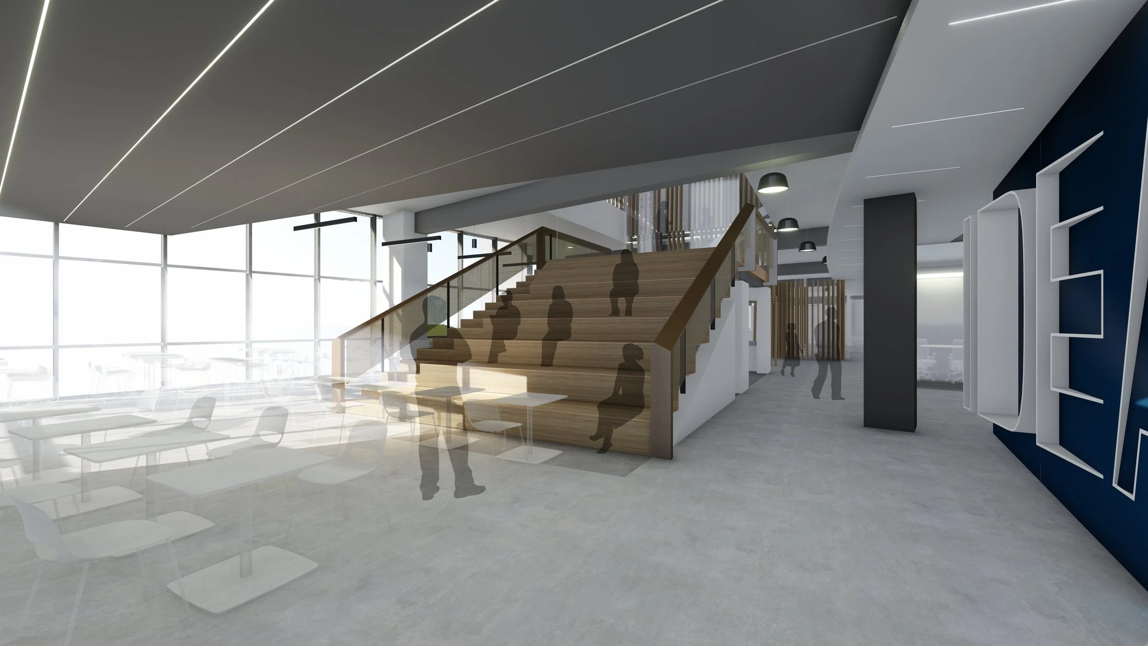
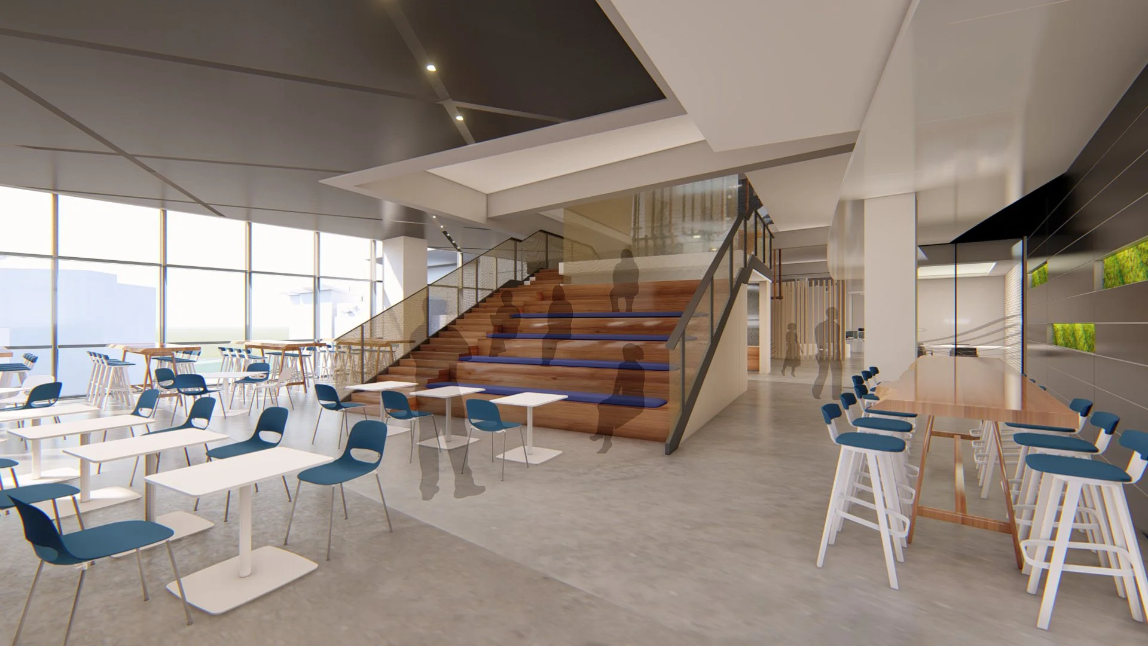
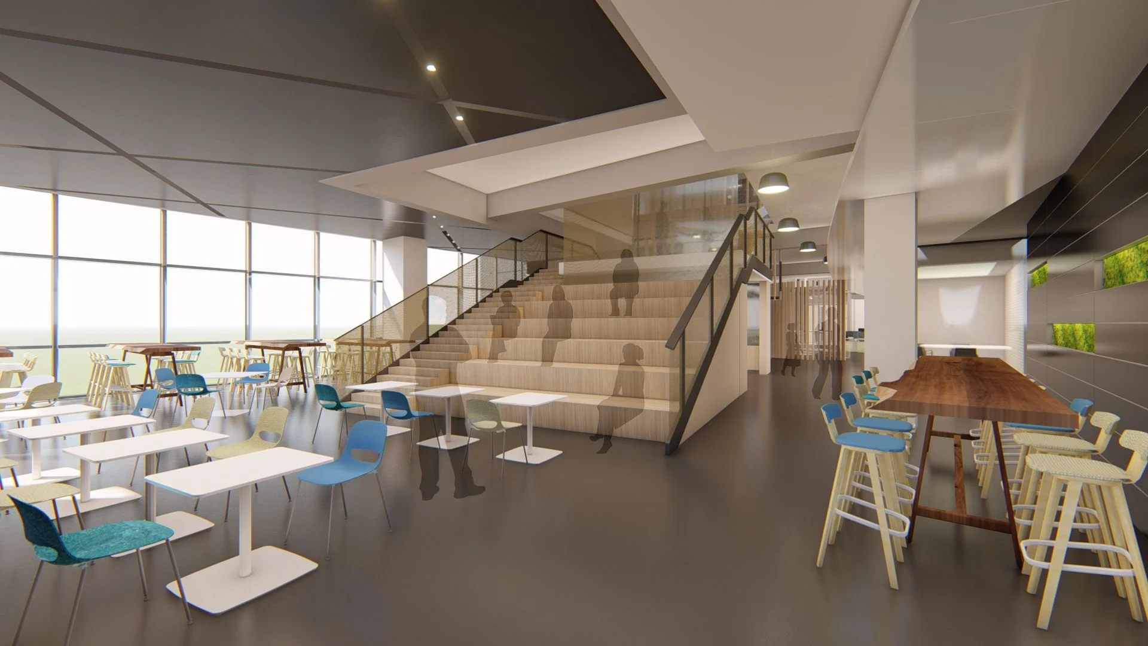
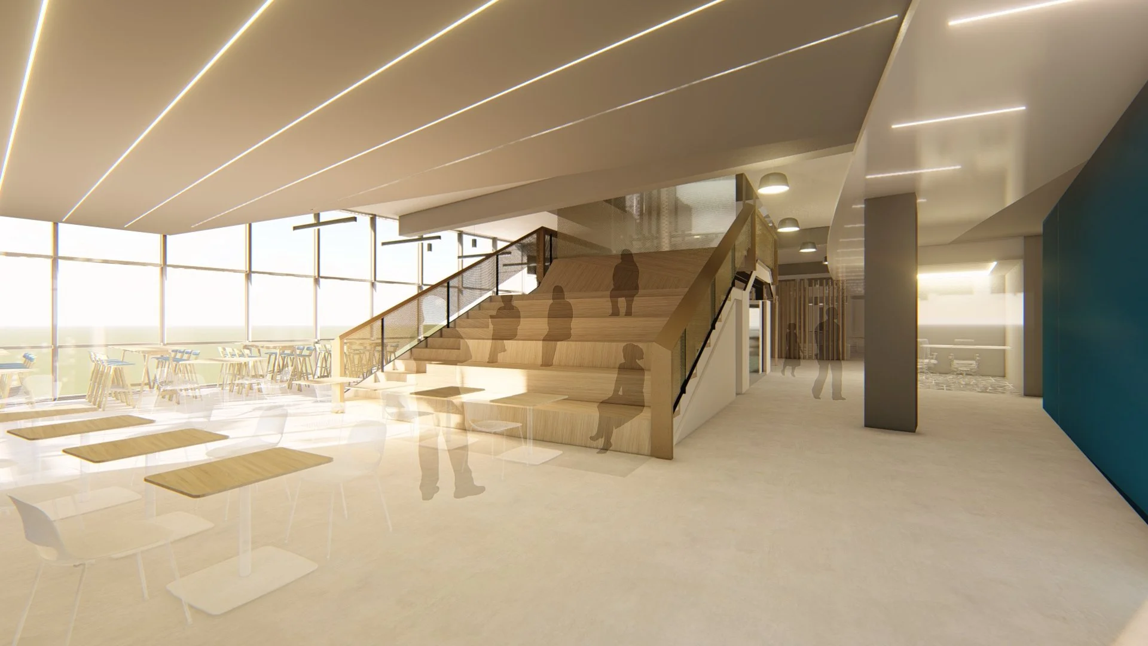
L5 - Break Room & Feature Stair
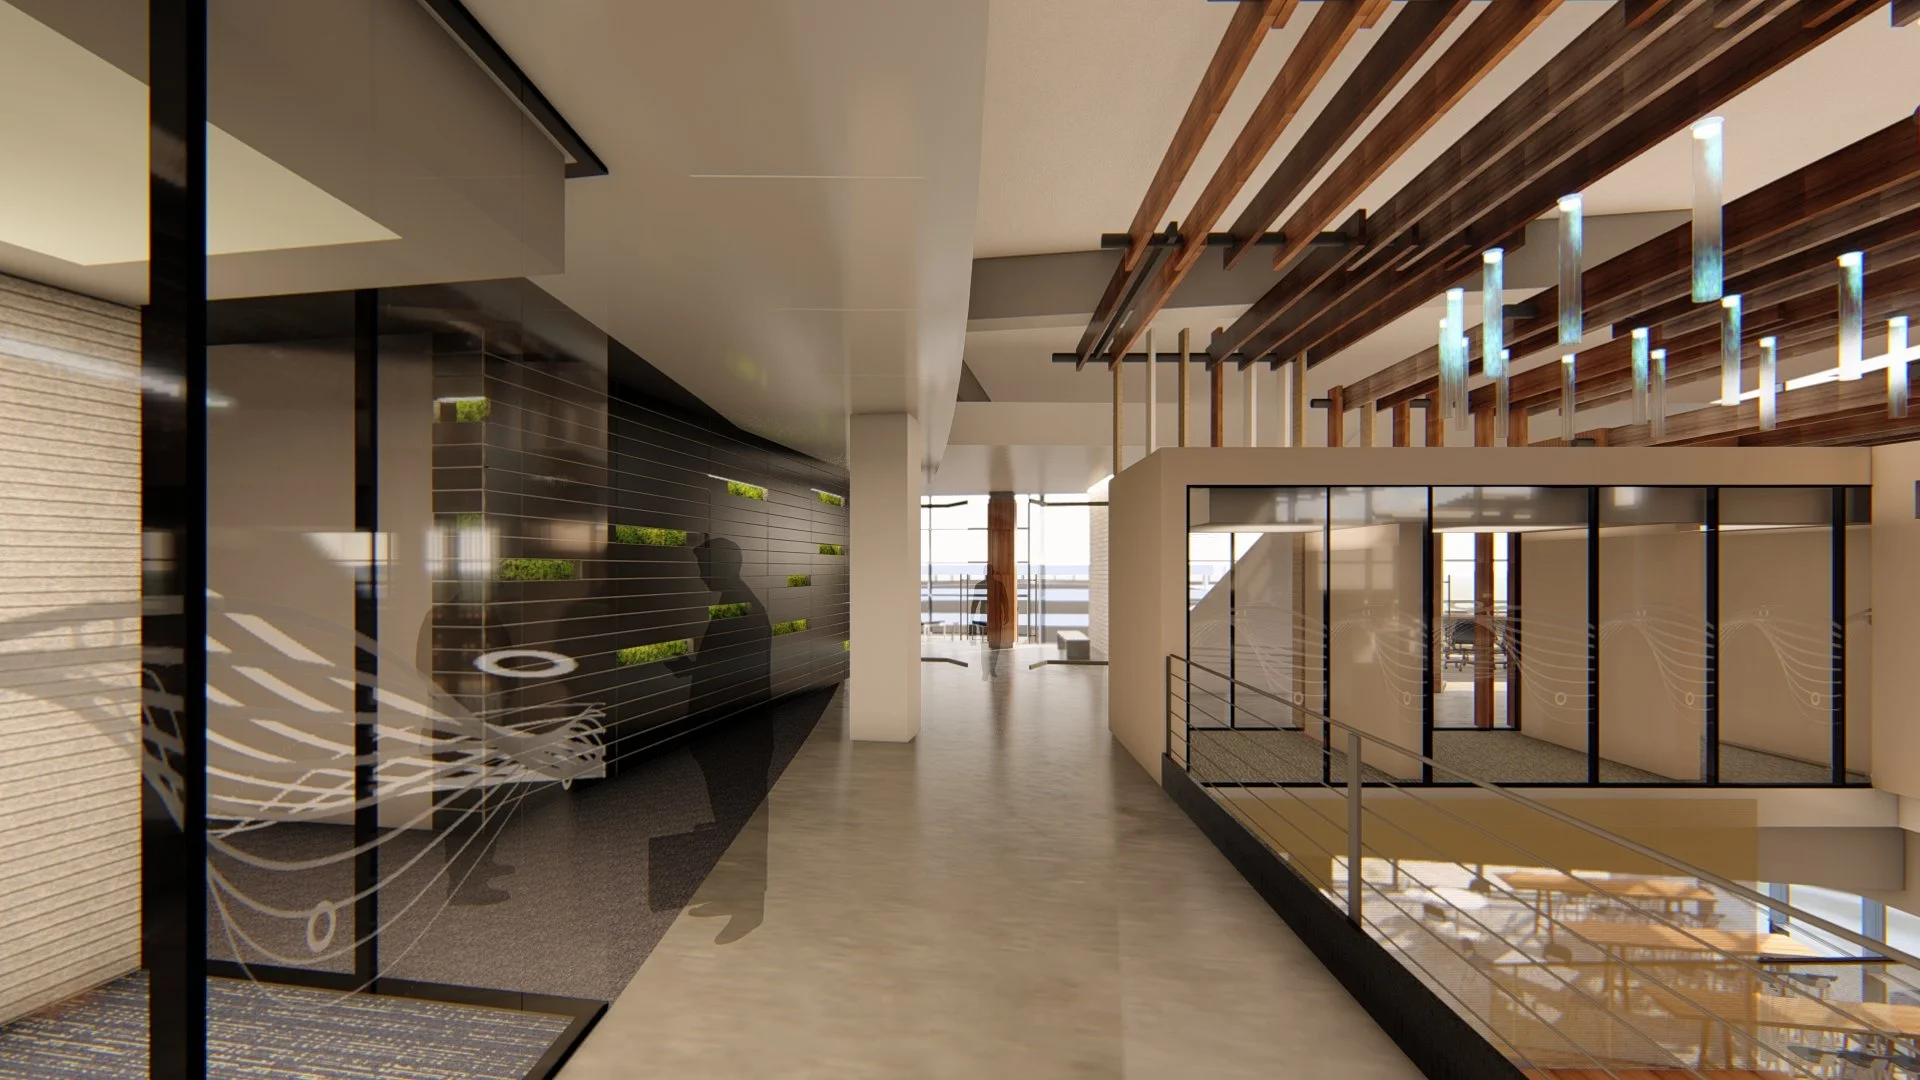
L6 - View toward lobby entry
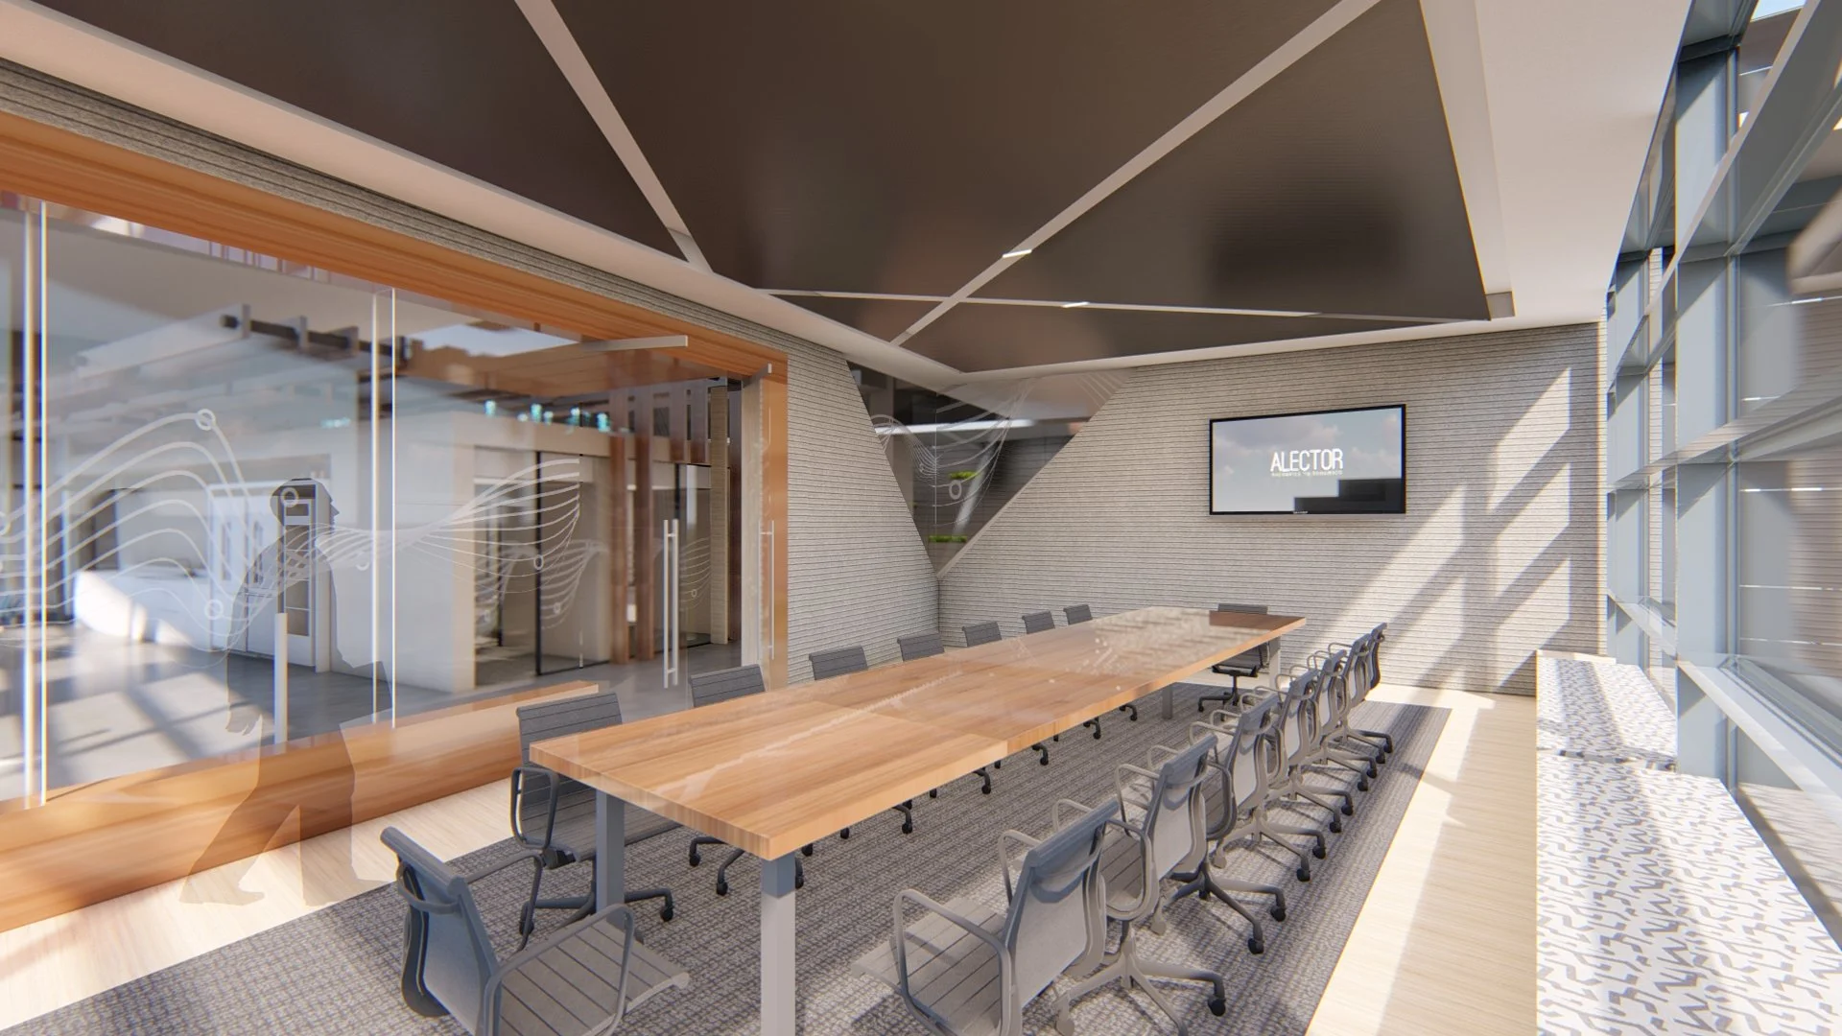
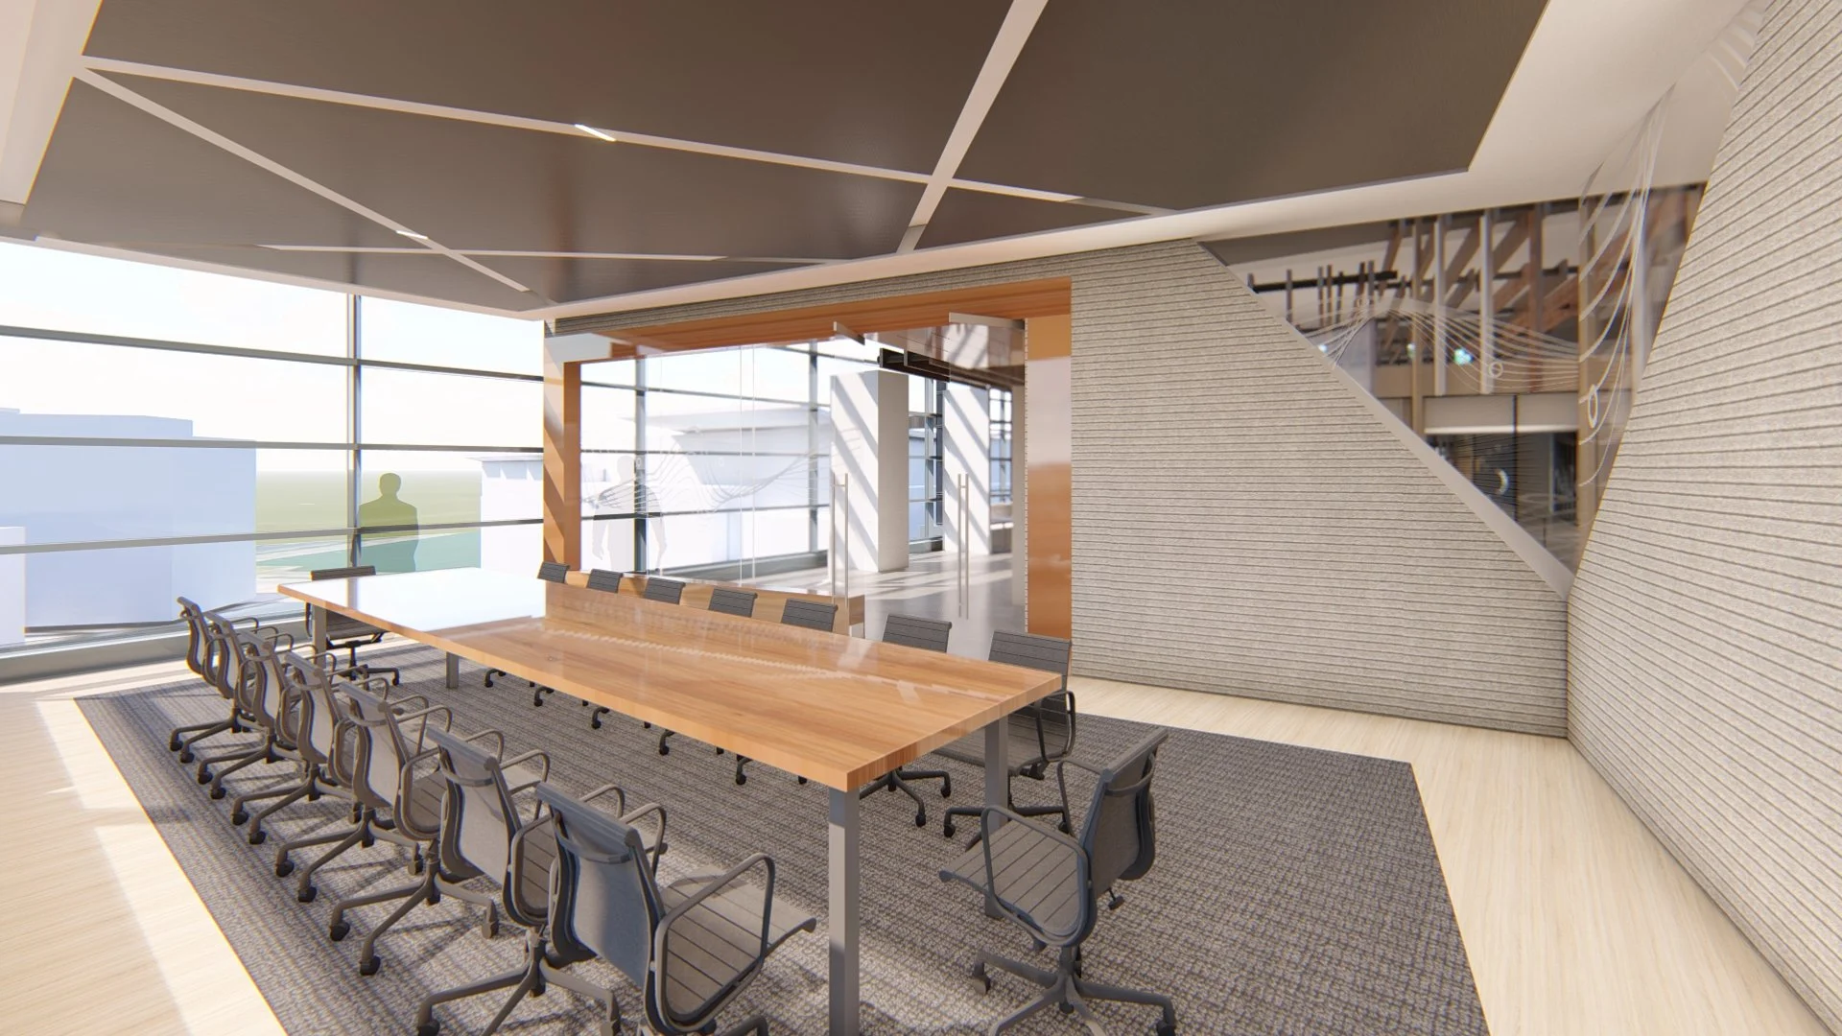
Executive board room
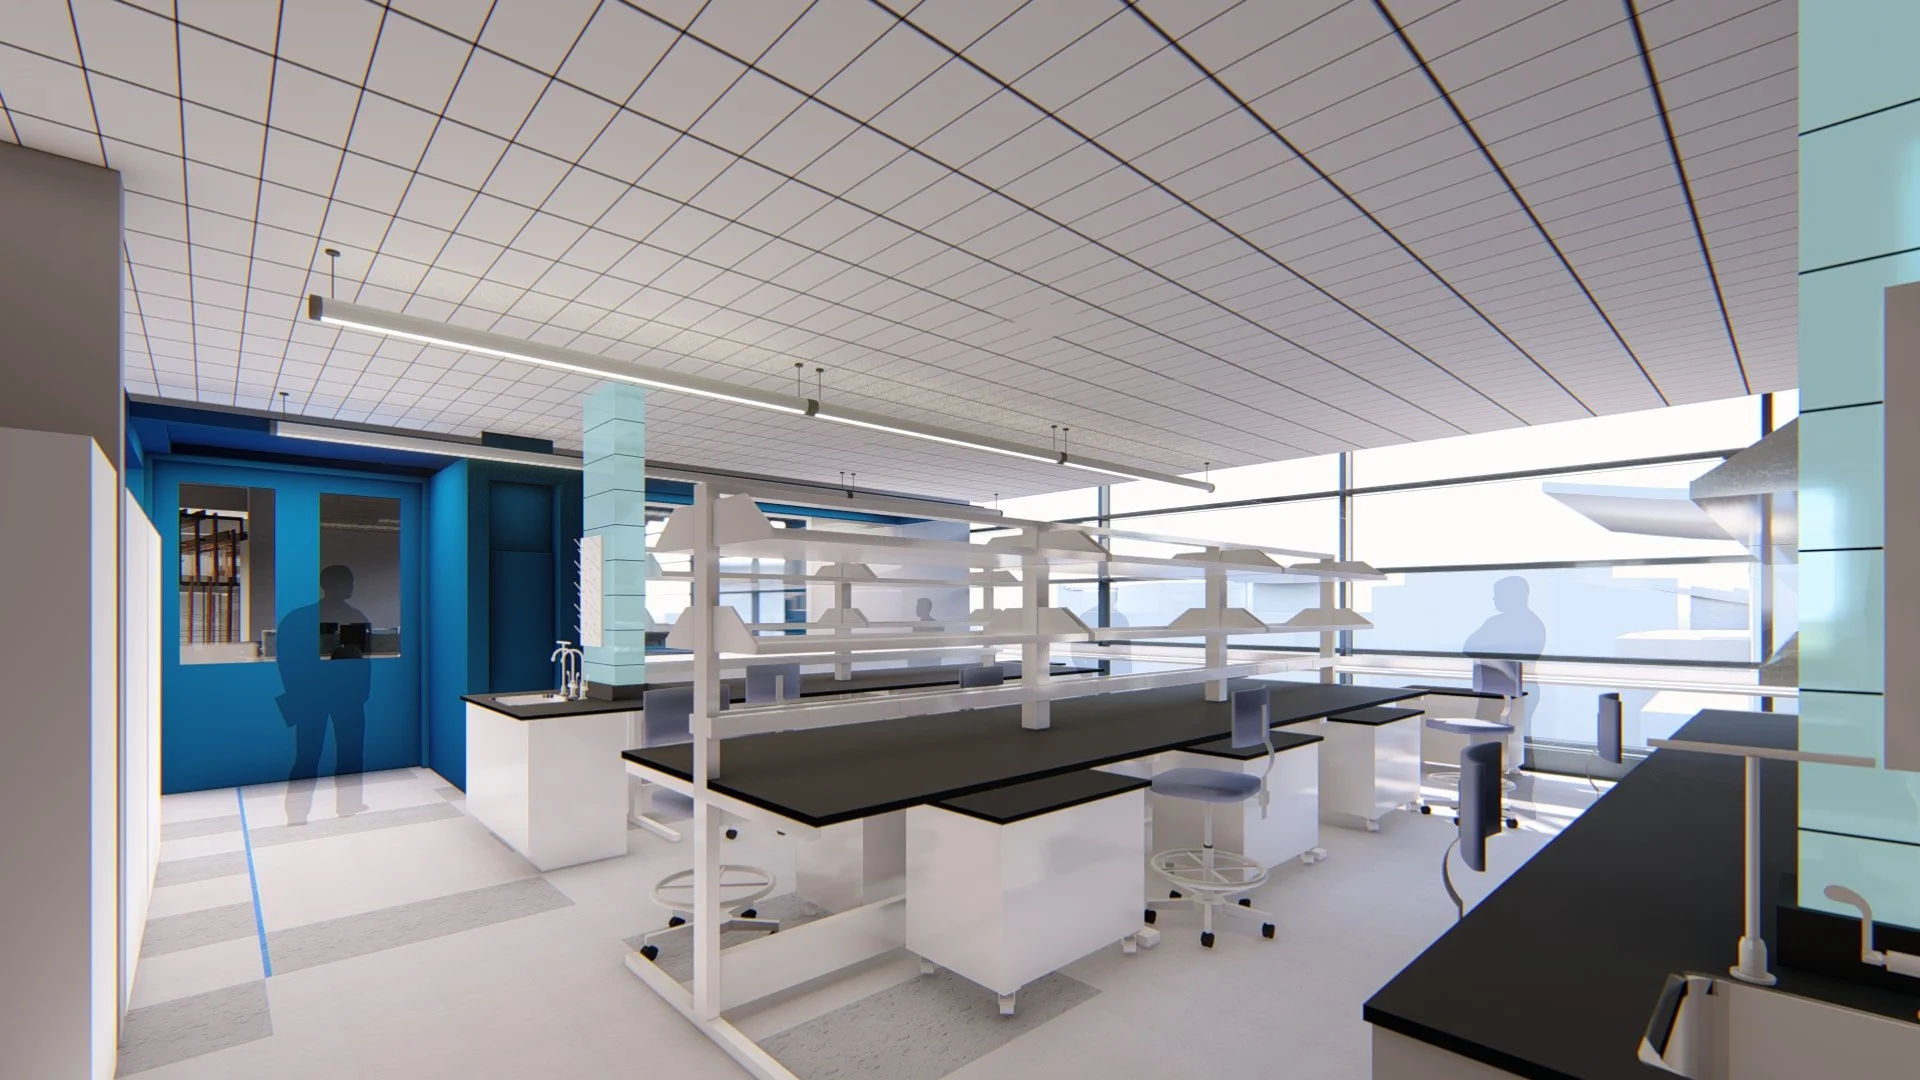
Lab L5
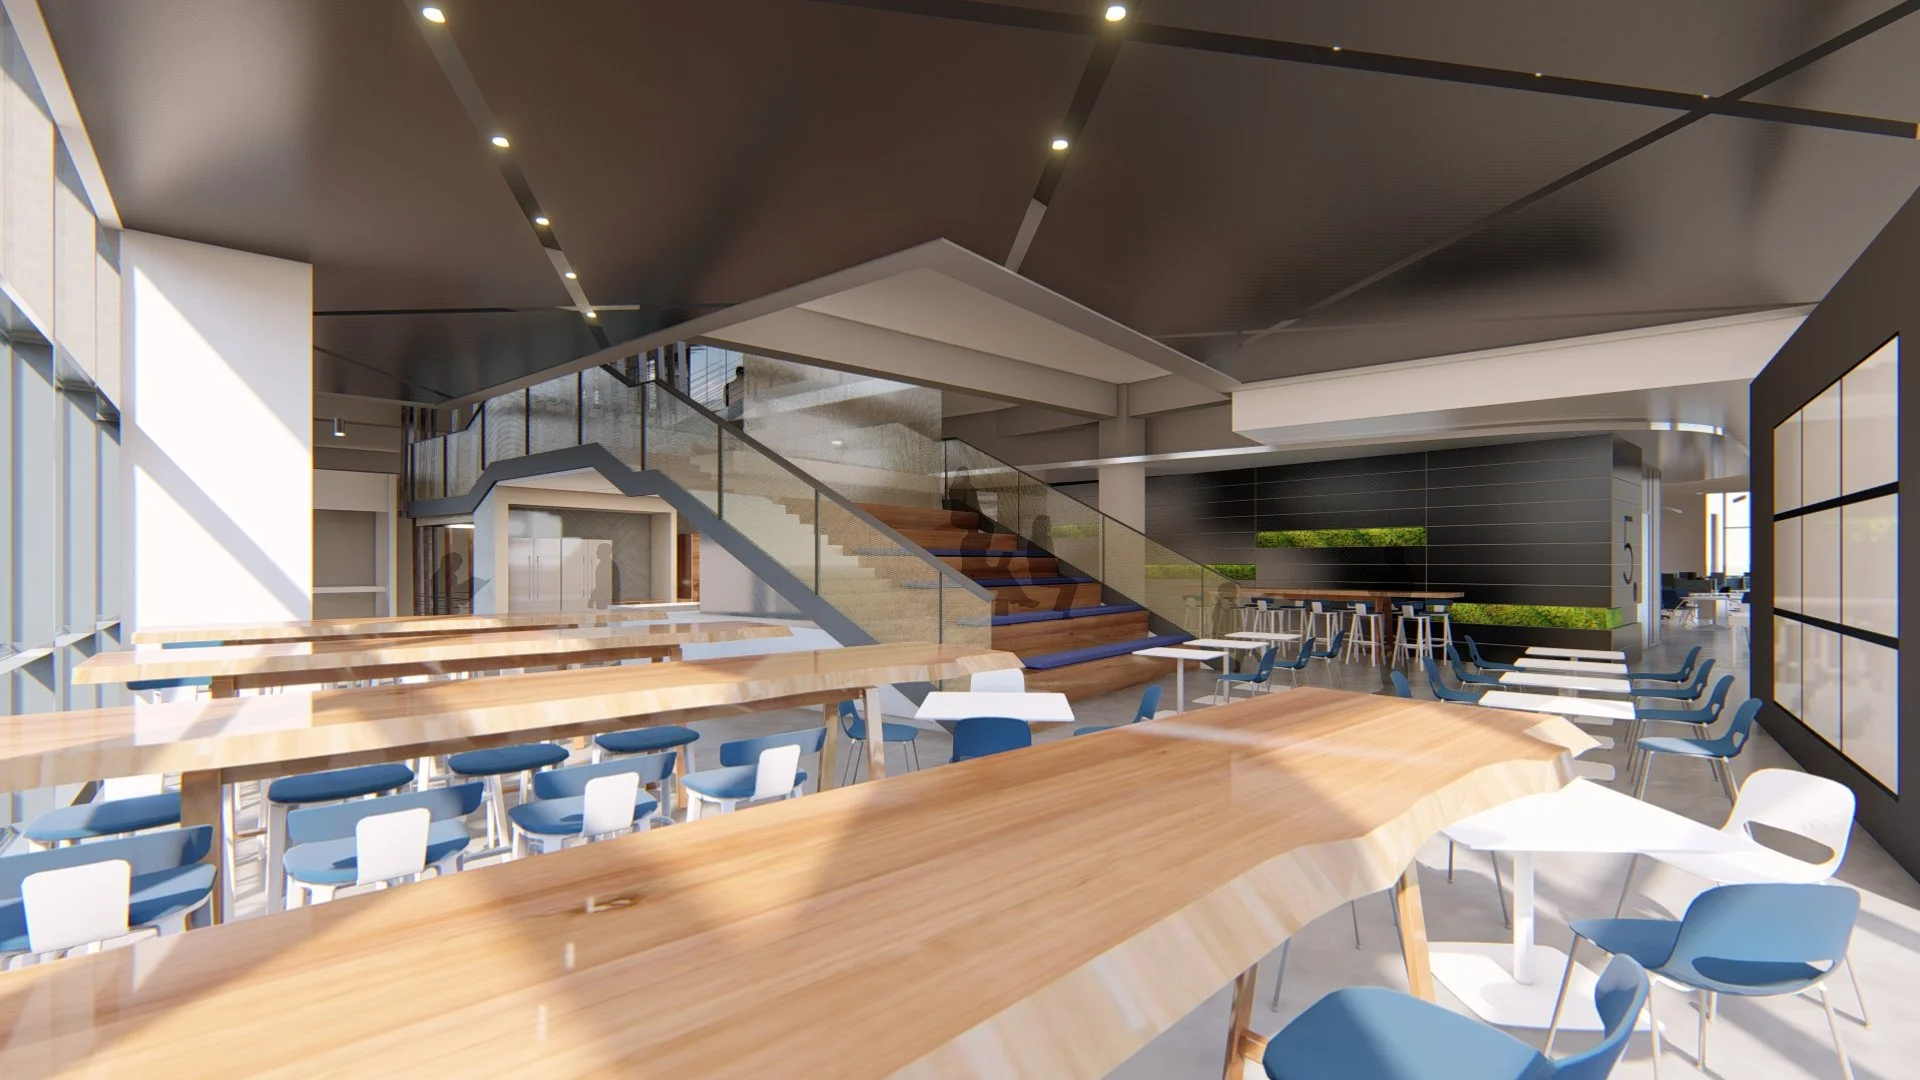
Feature Stair & All-Hands Stadium
BUILT PHOTOS
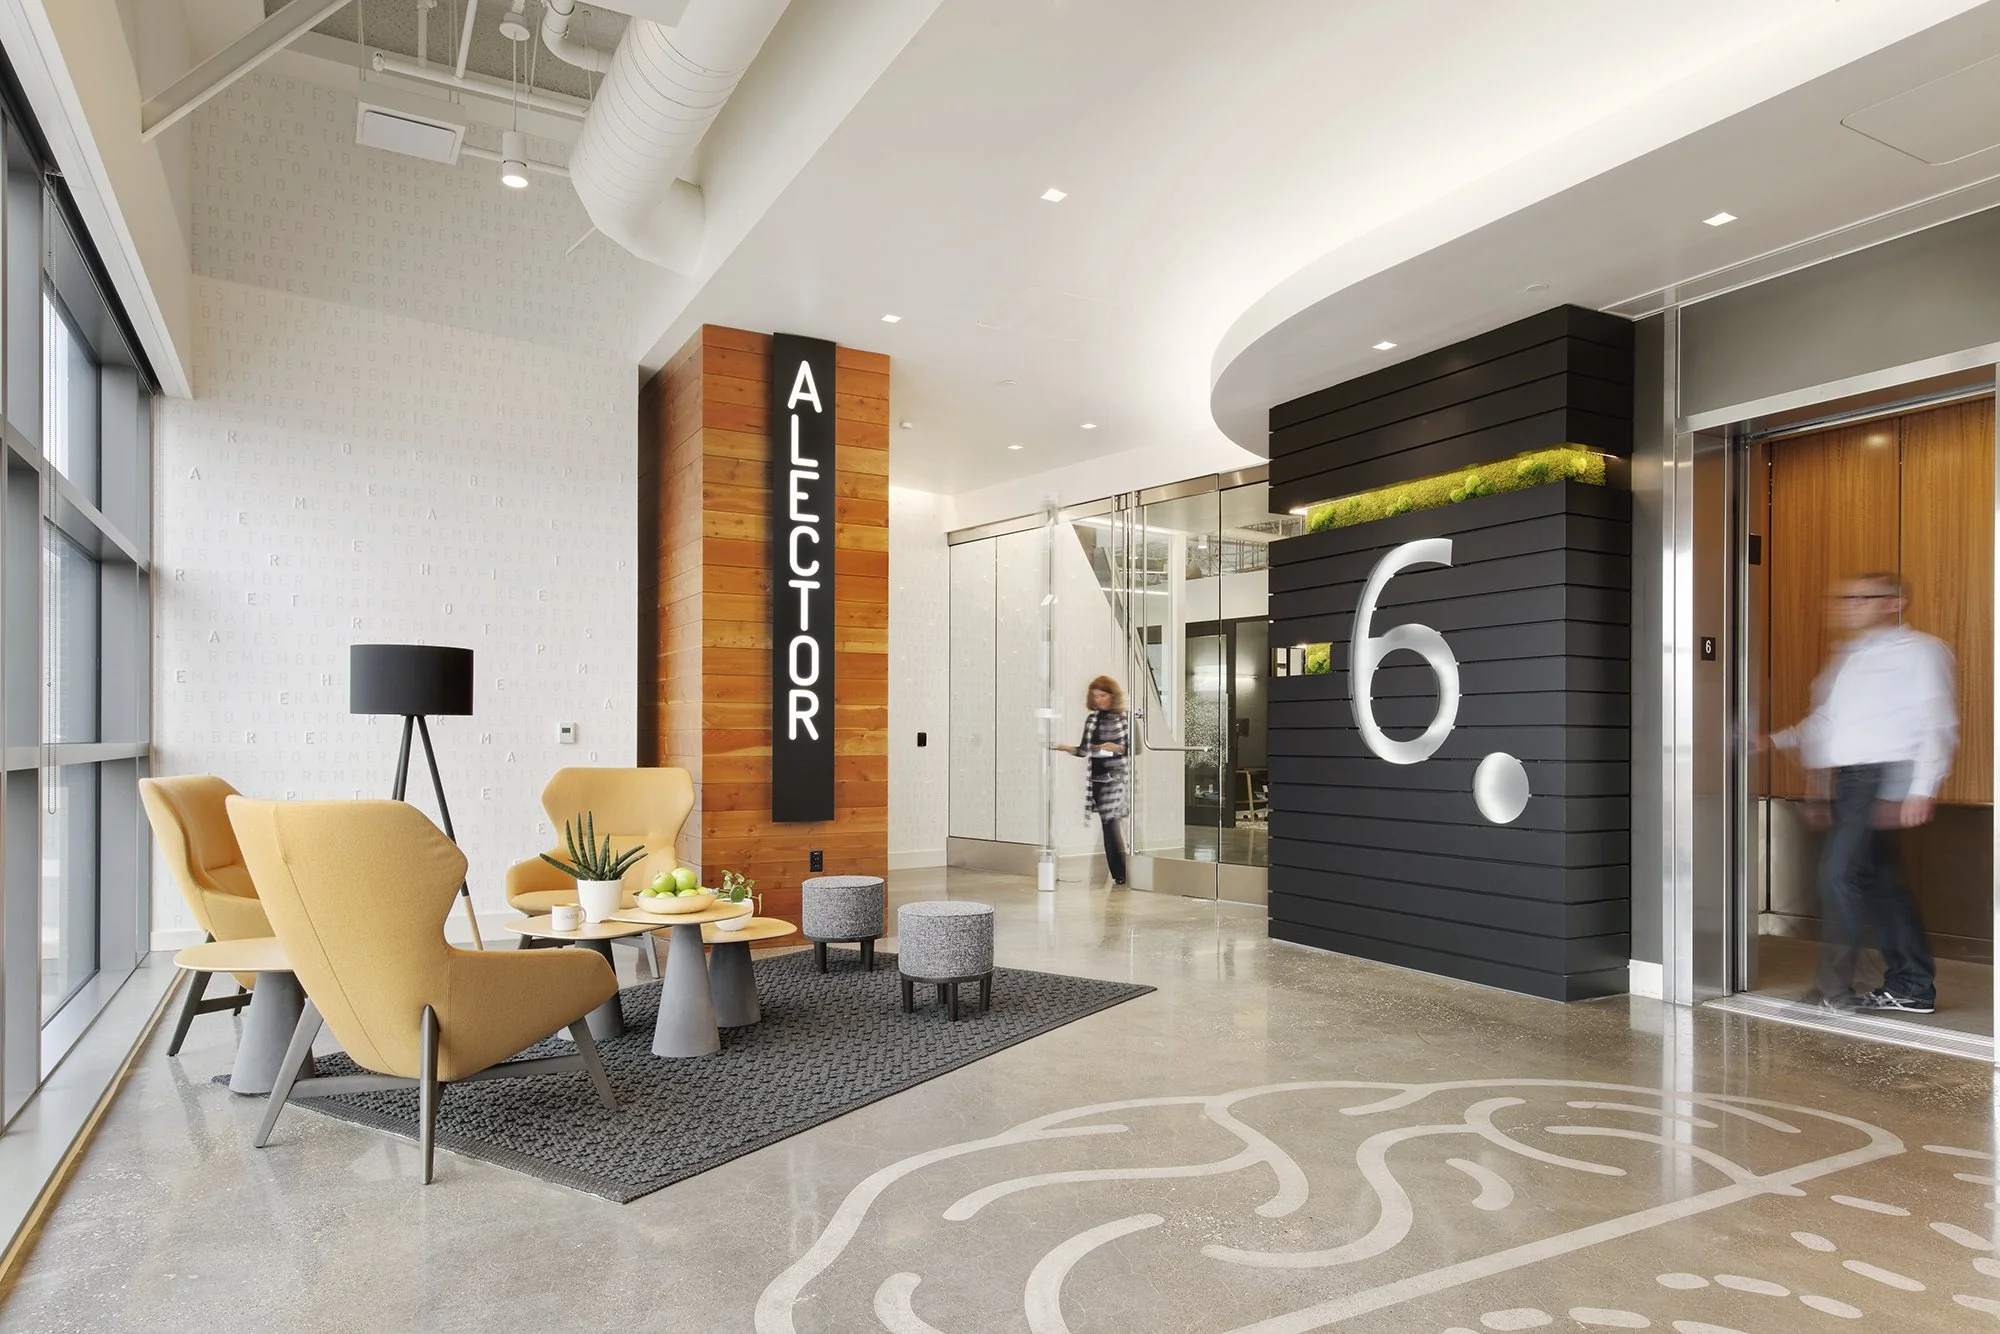
L6 - Elevator Lobby
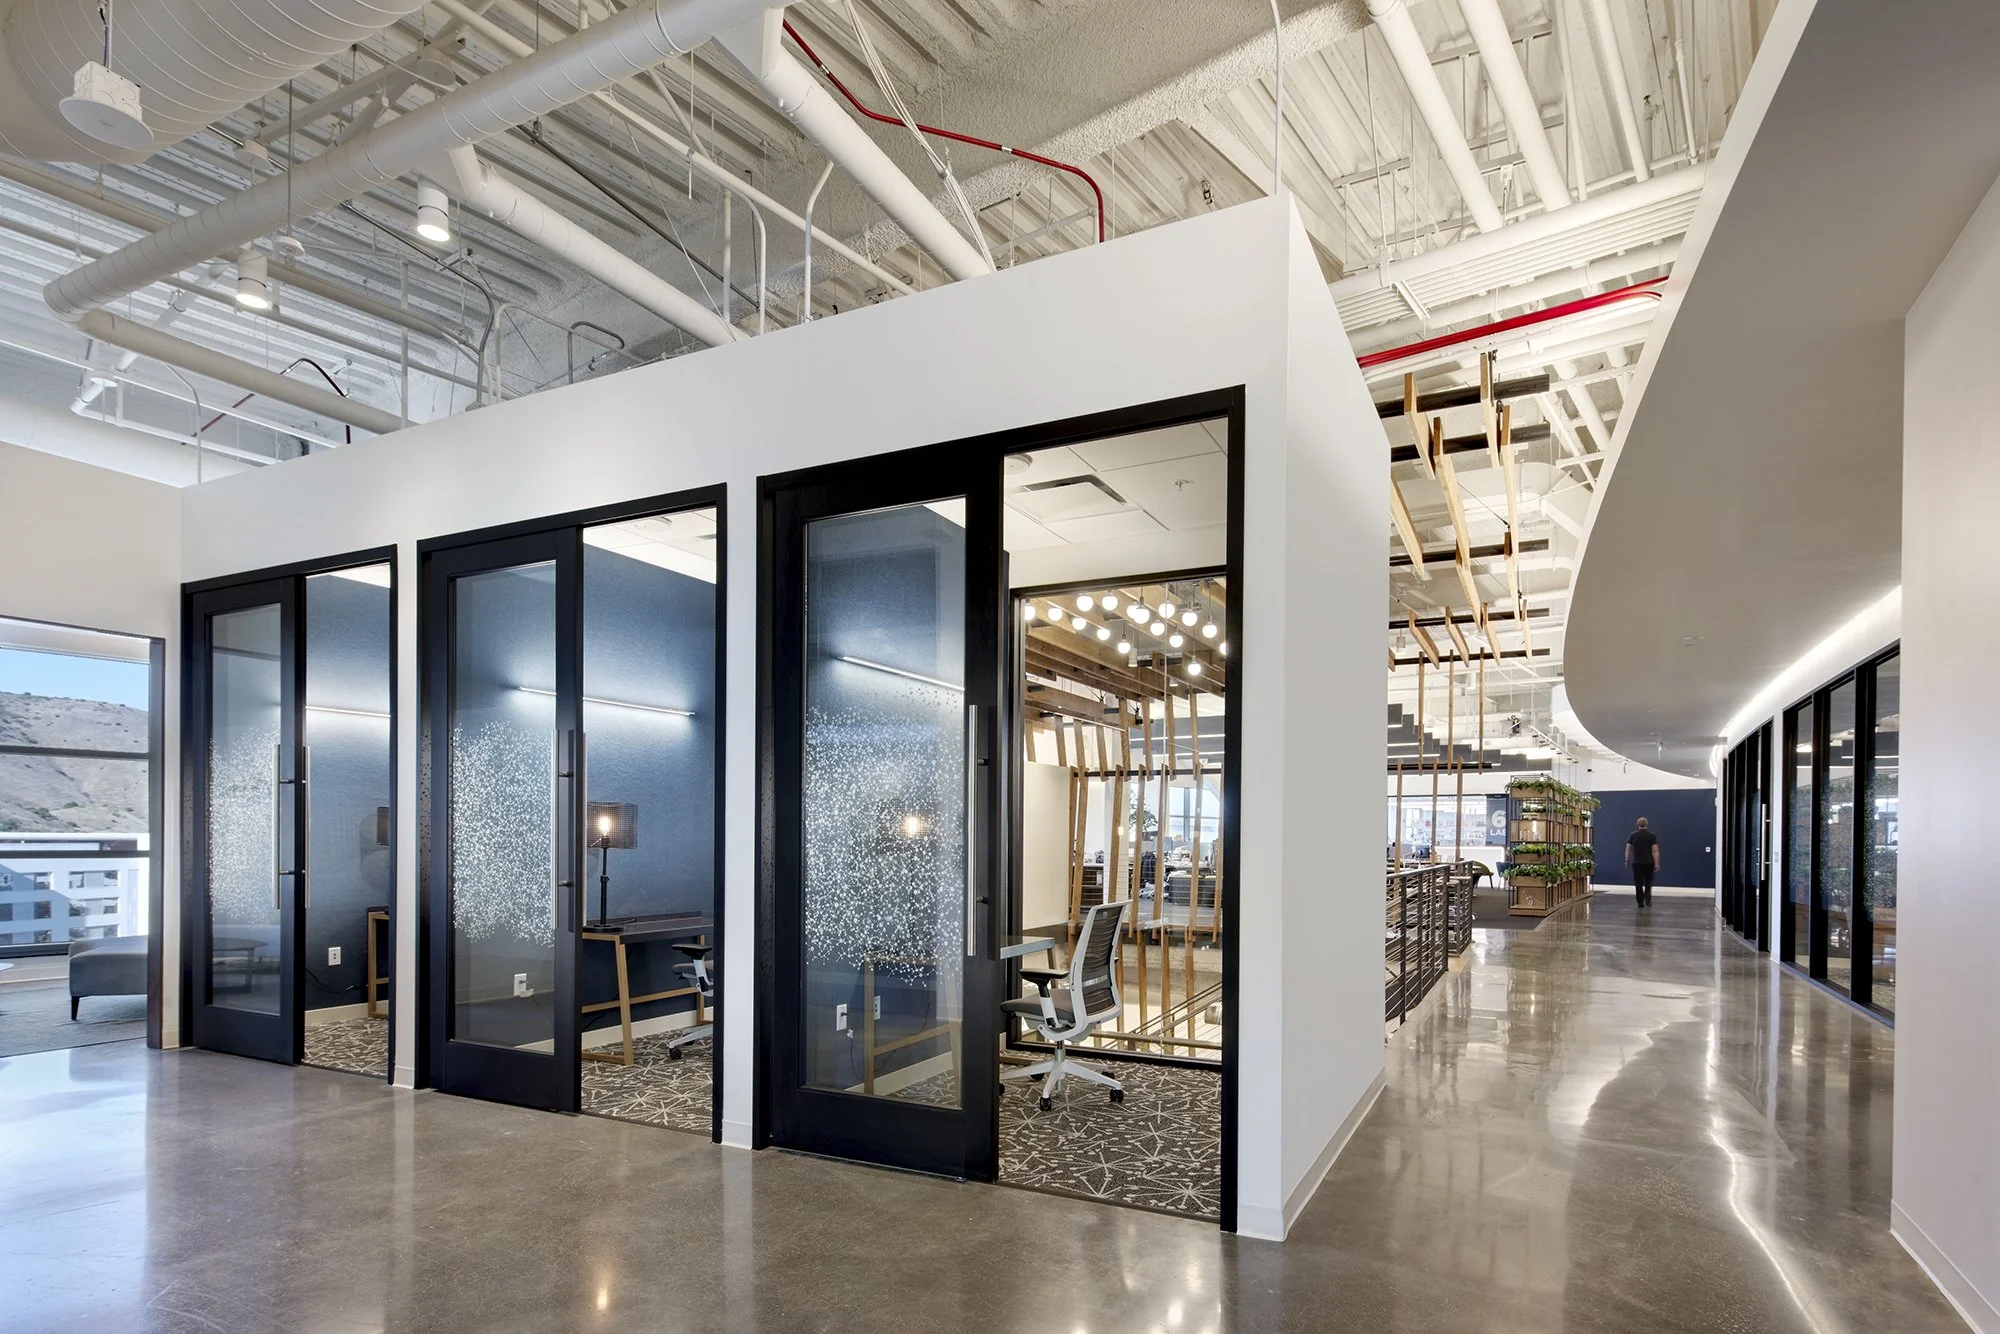
L6 - Phone Booths
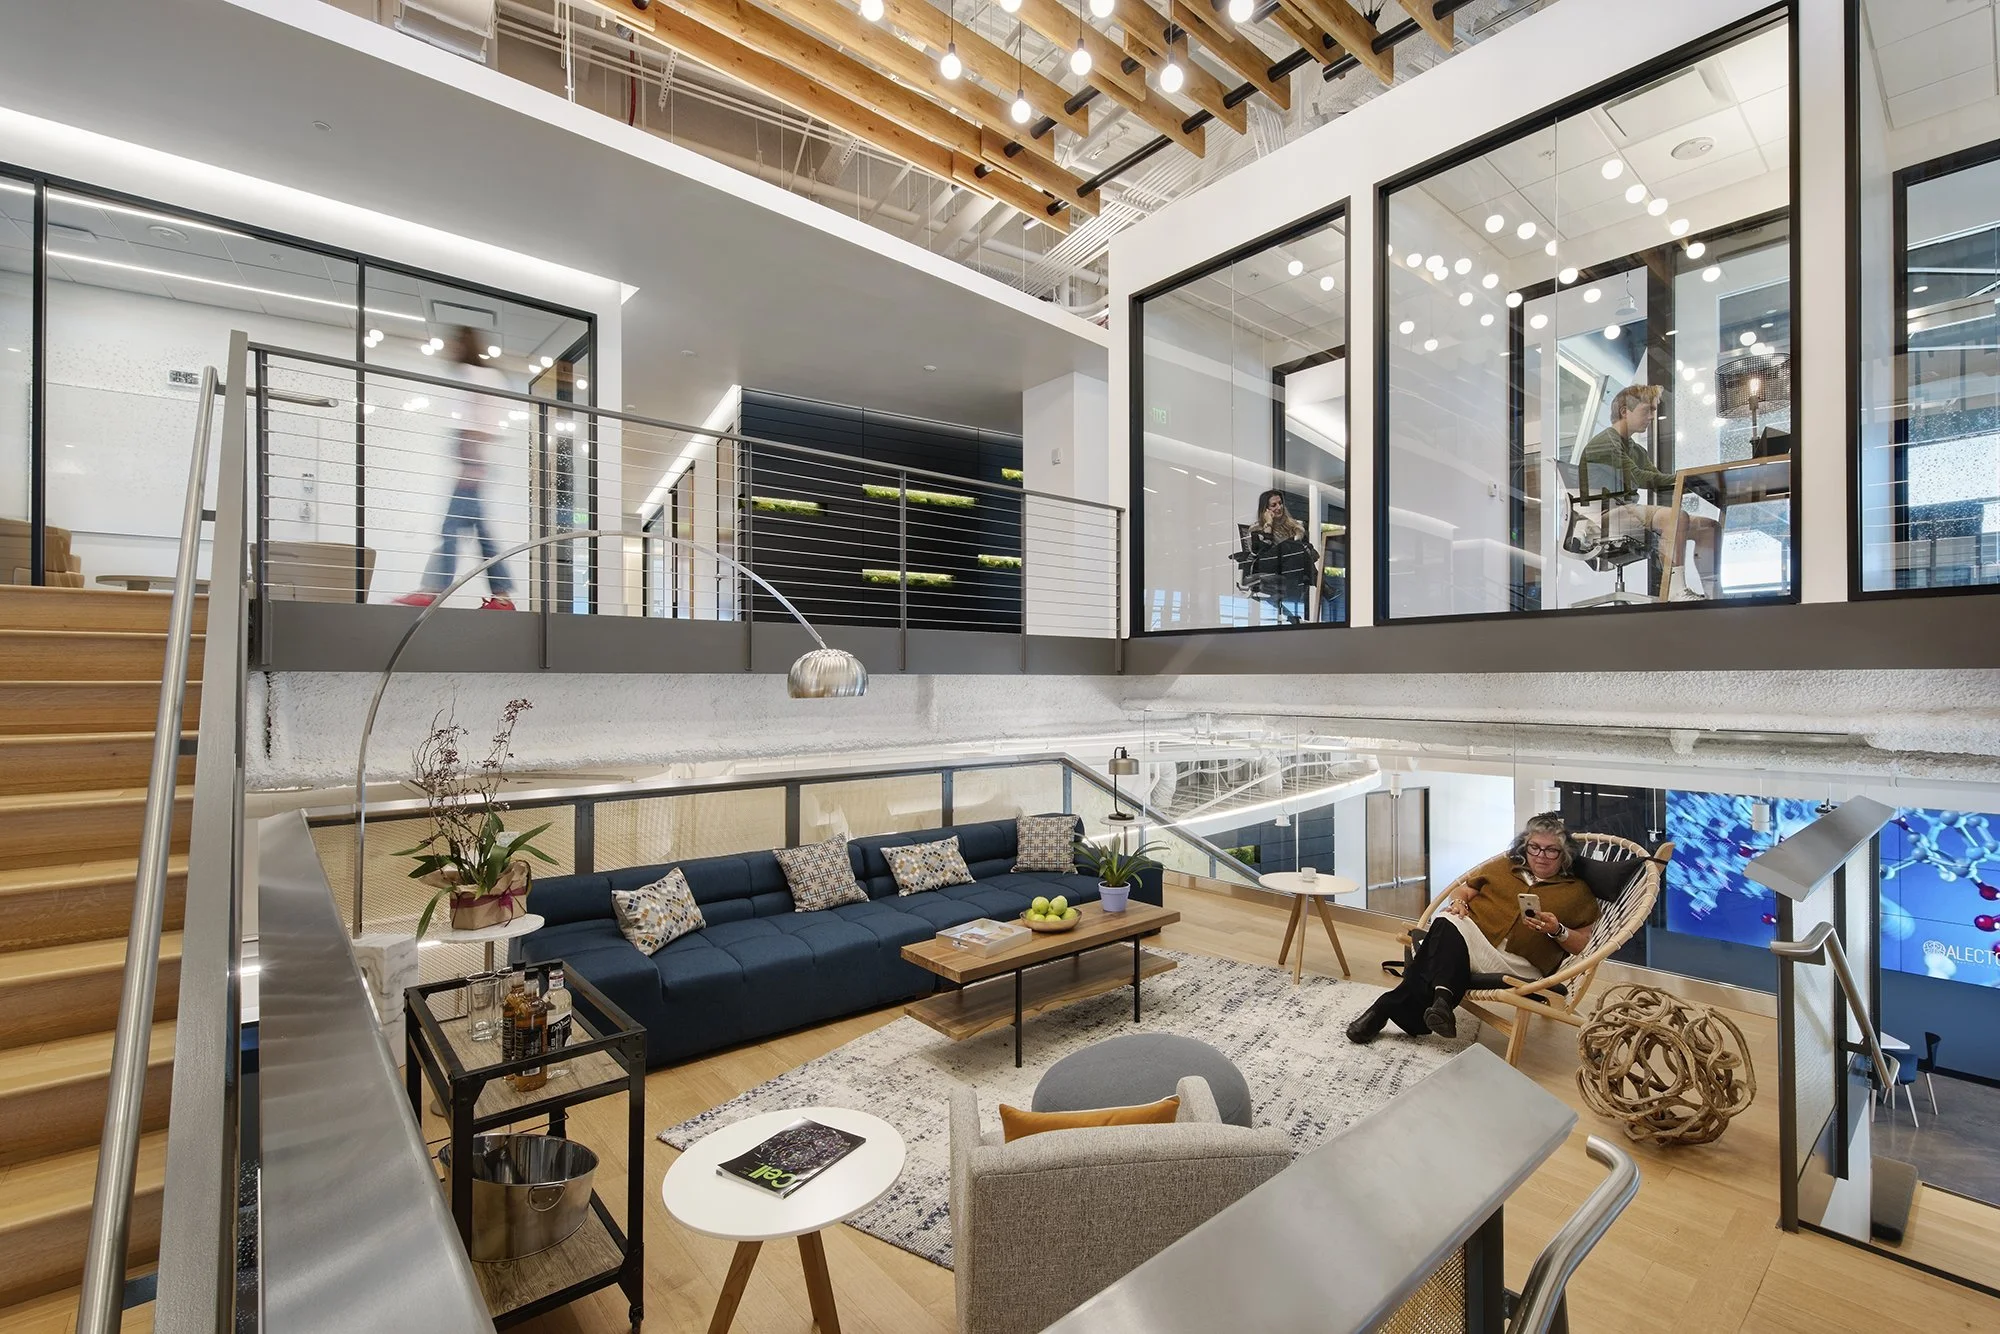
L 5.5 - Living Room
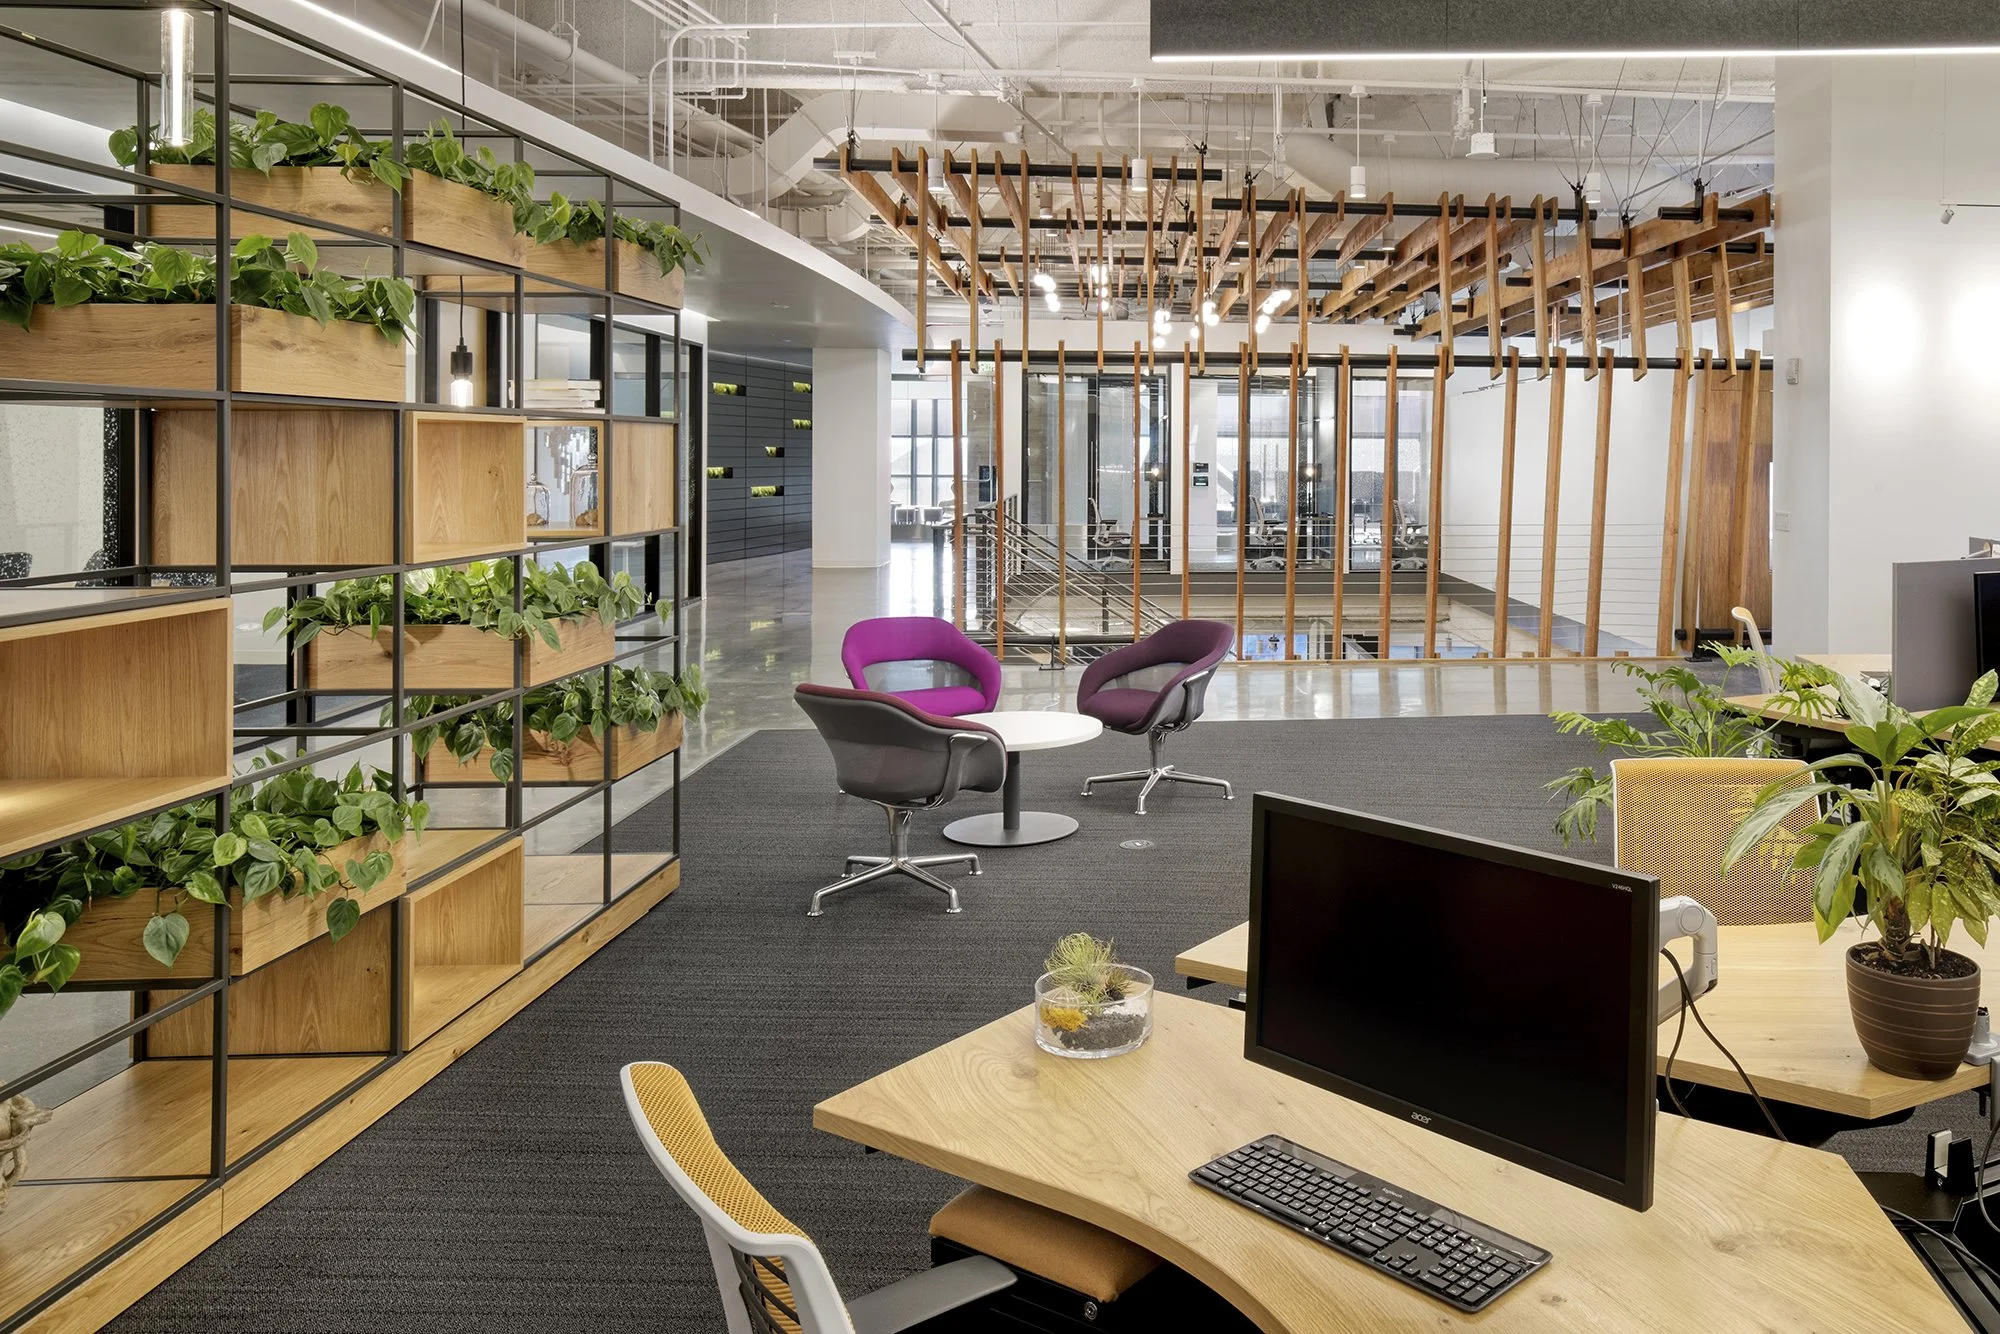
L6 View from office area toward feature stair
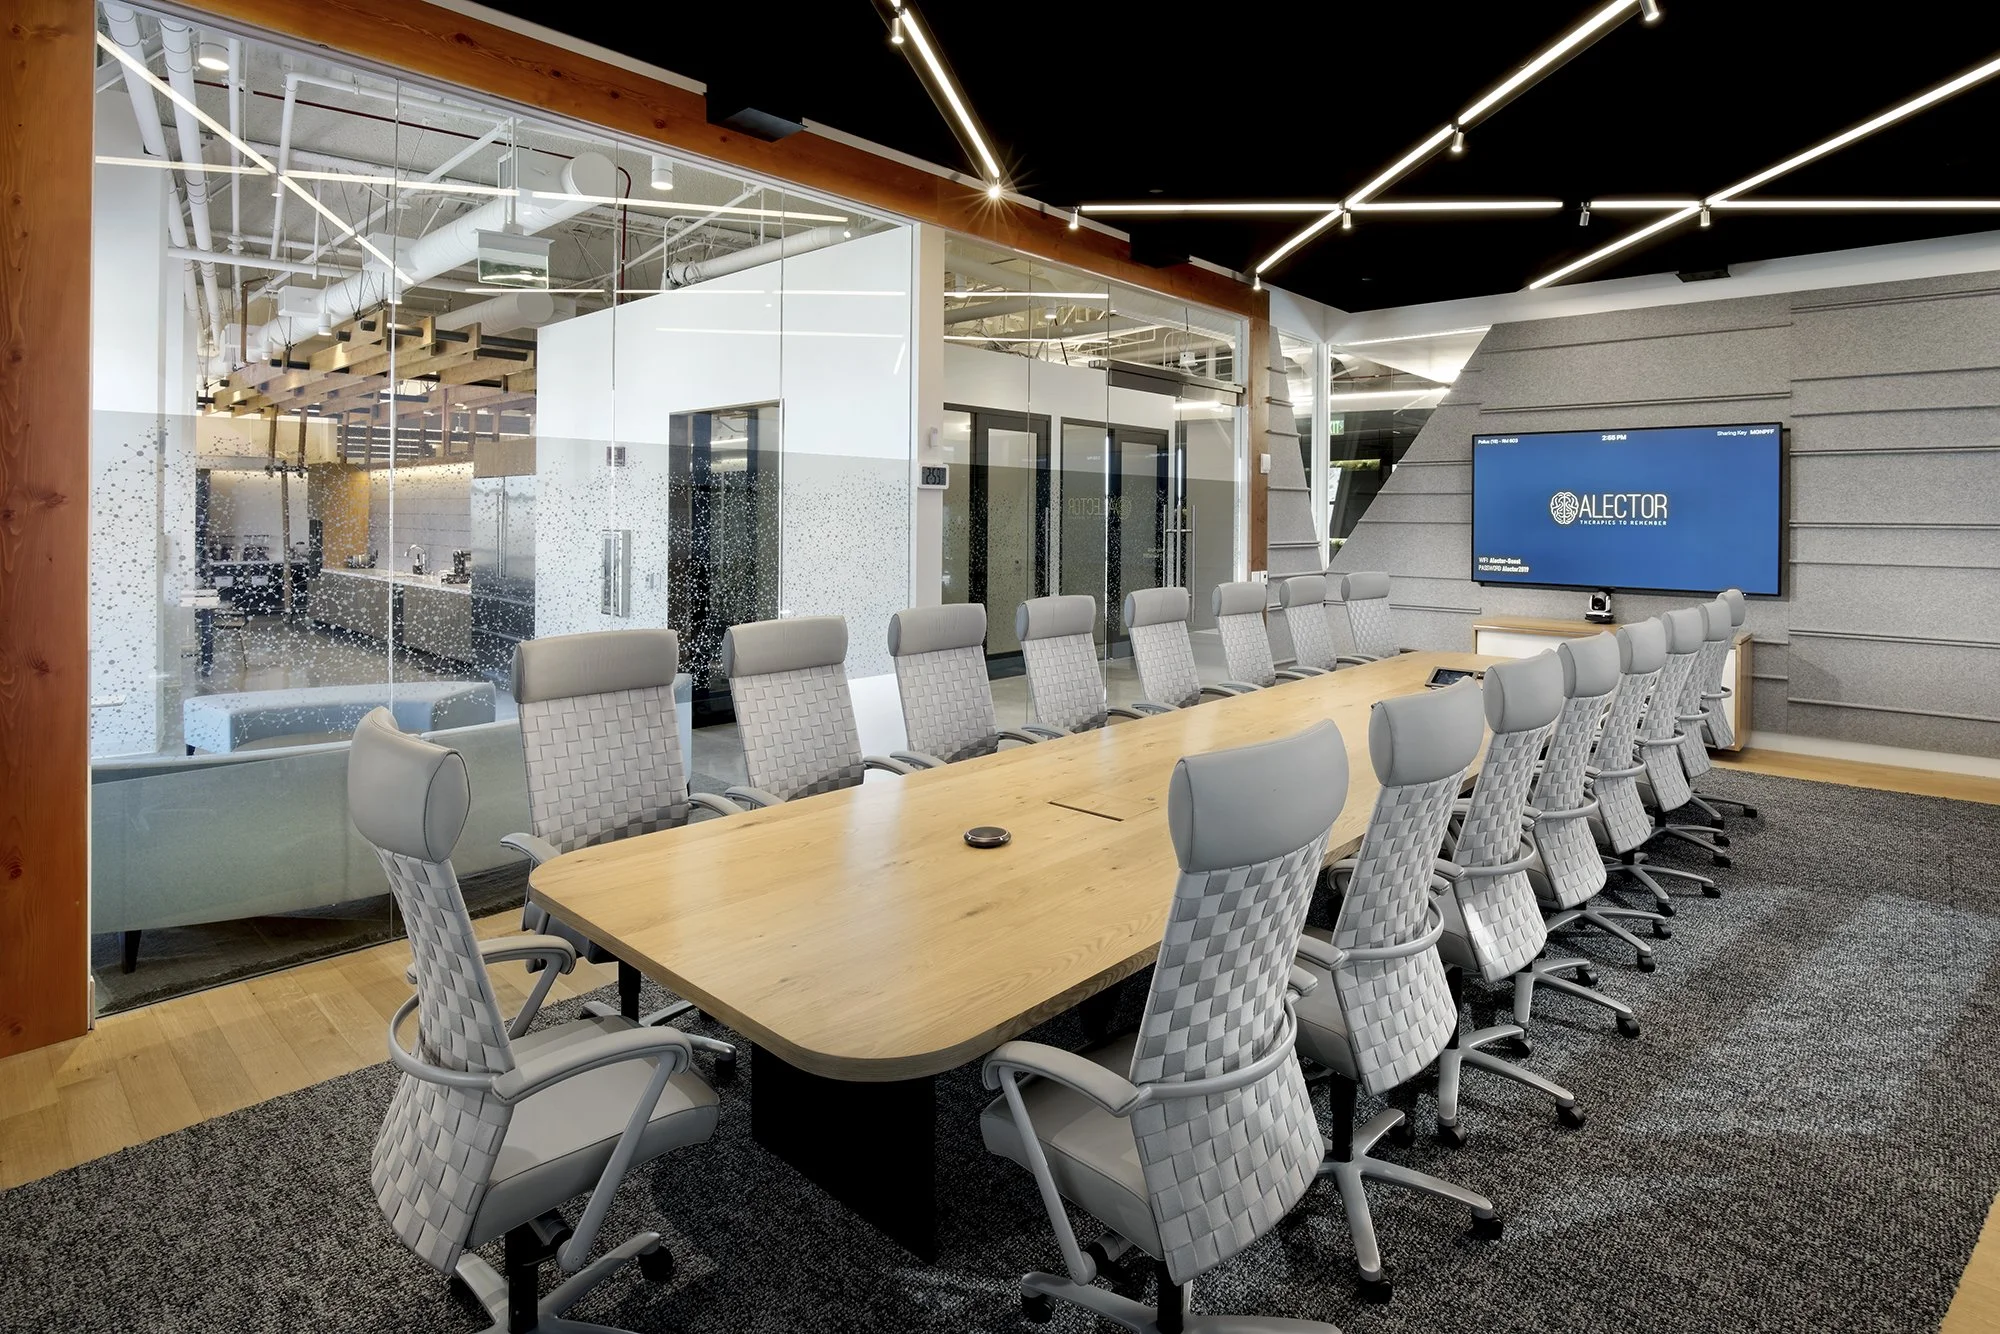
L6 - Executive Conference Room
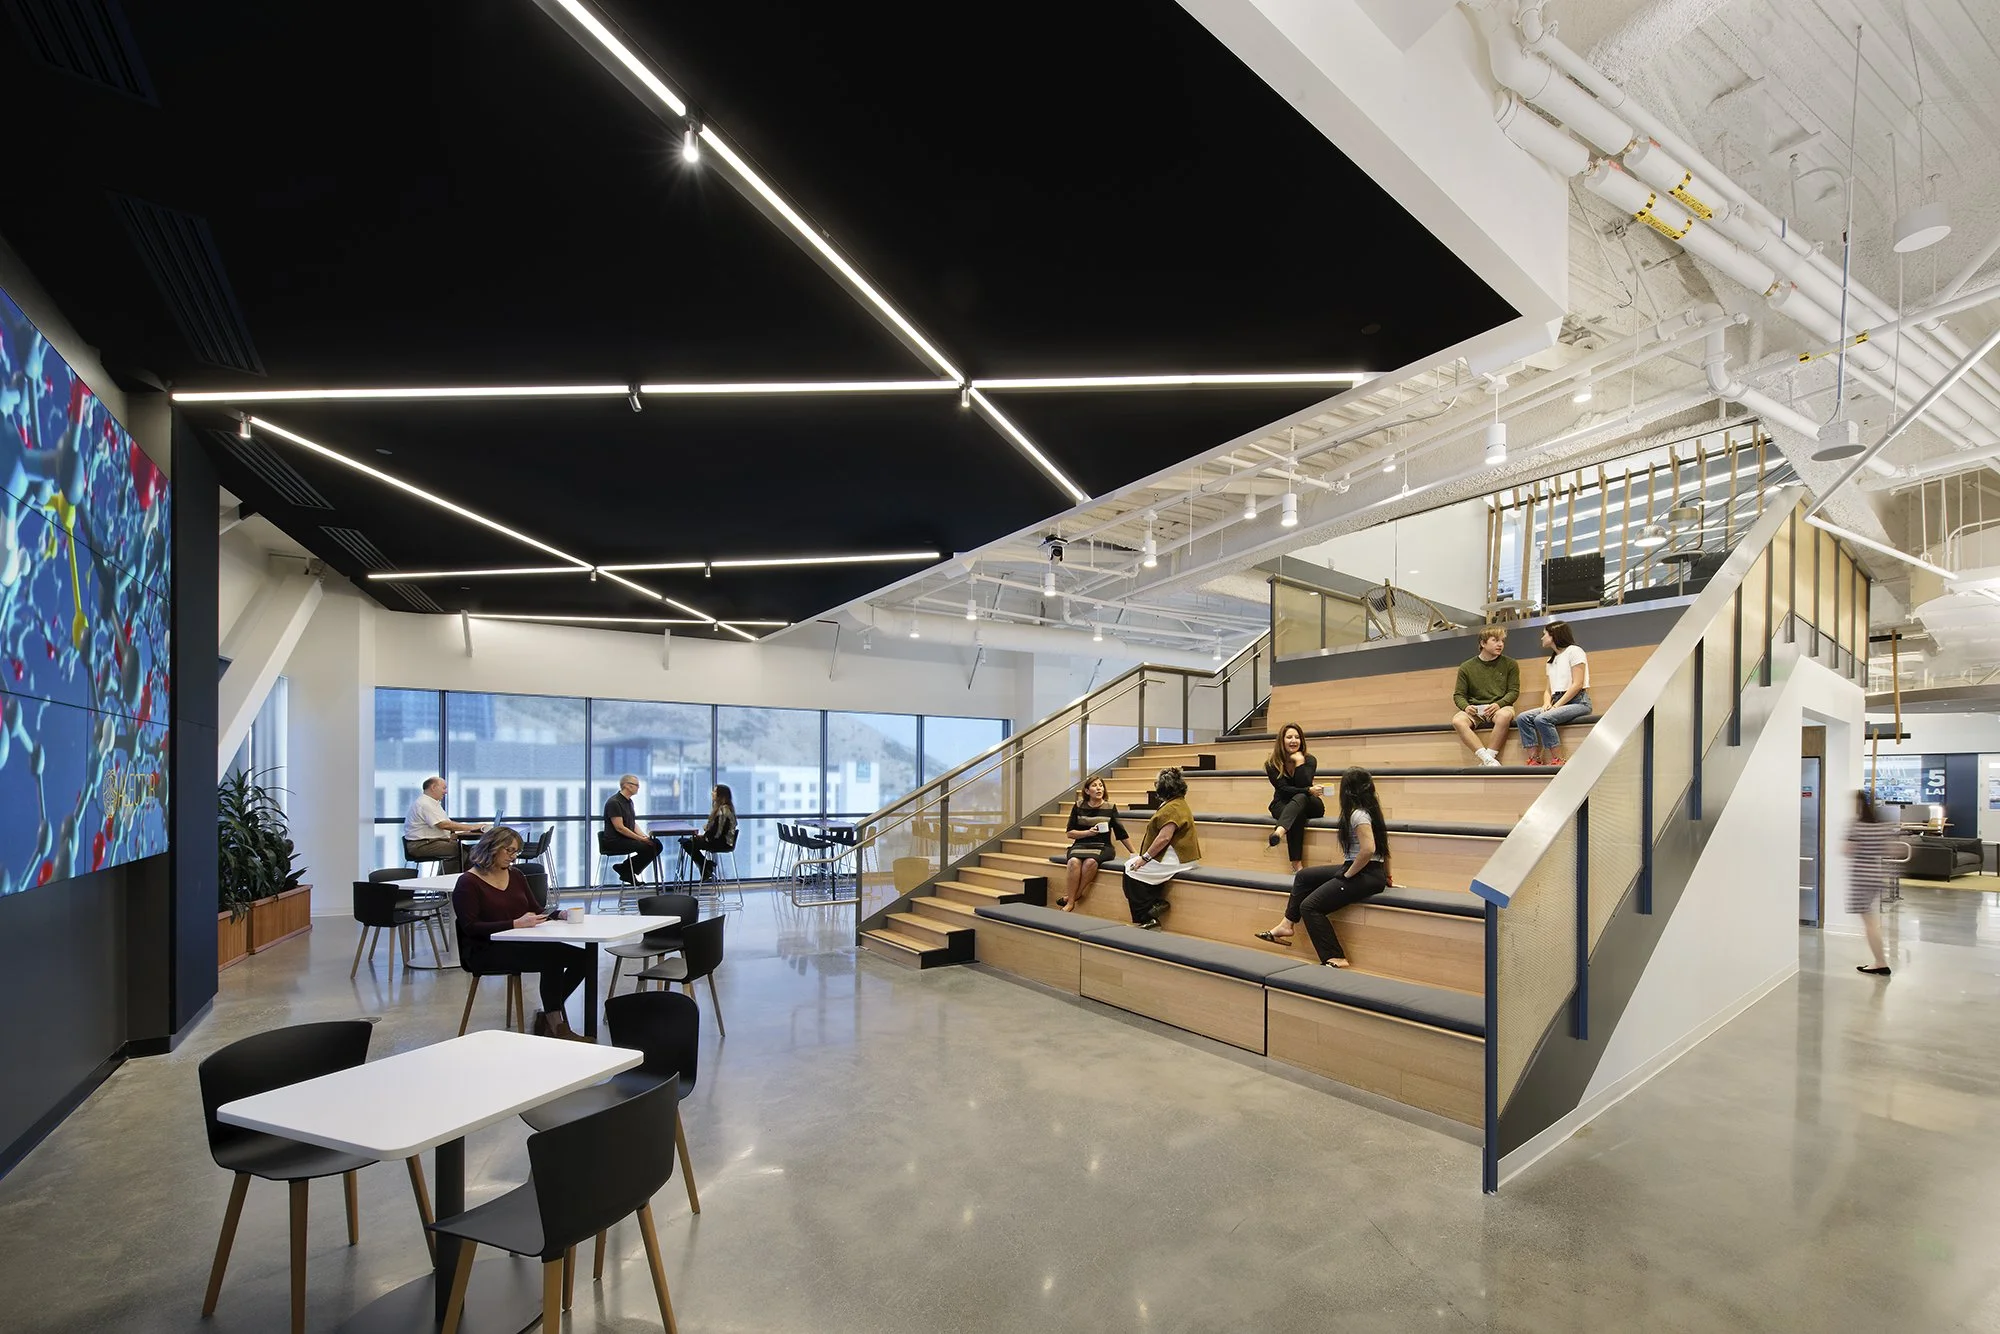
L5 - Stadium Stair all- hands
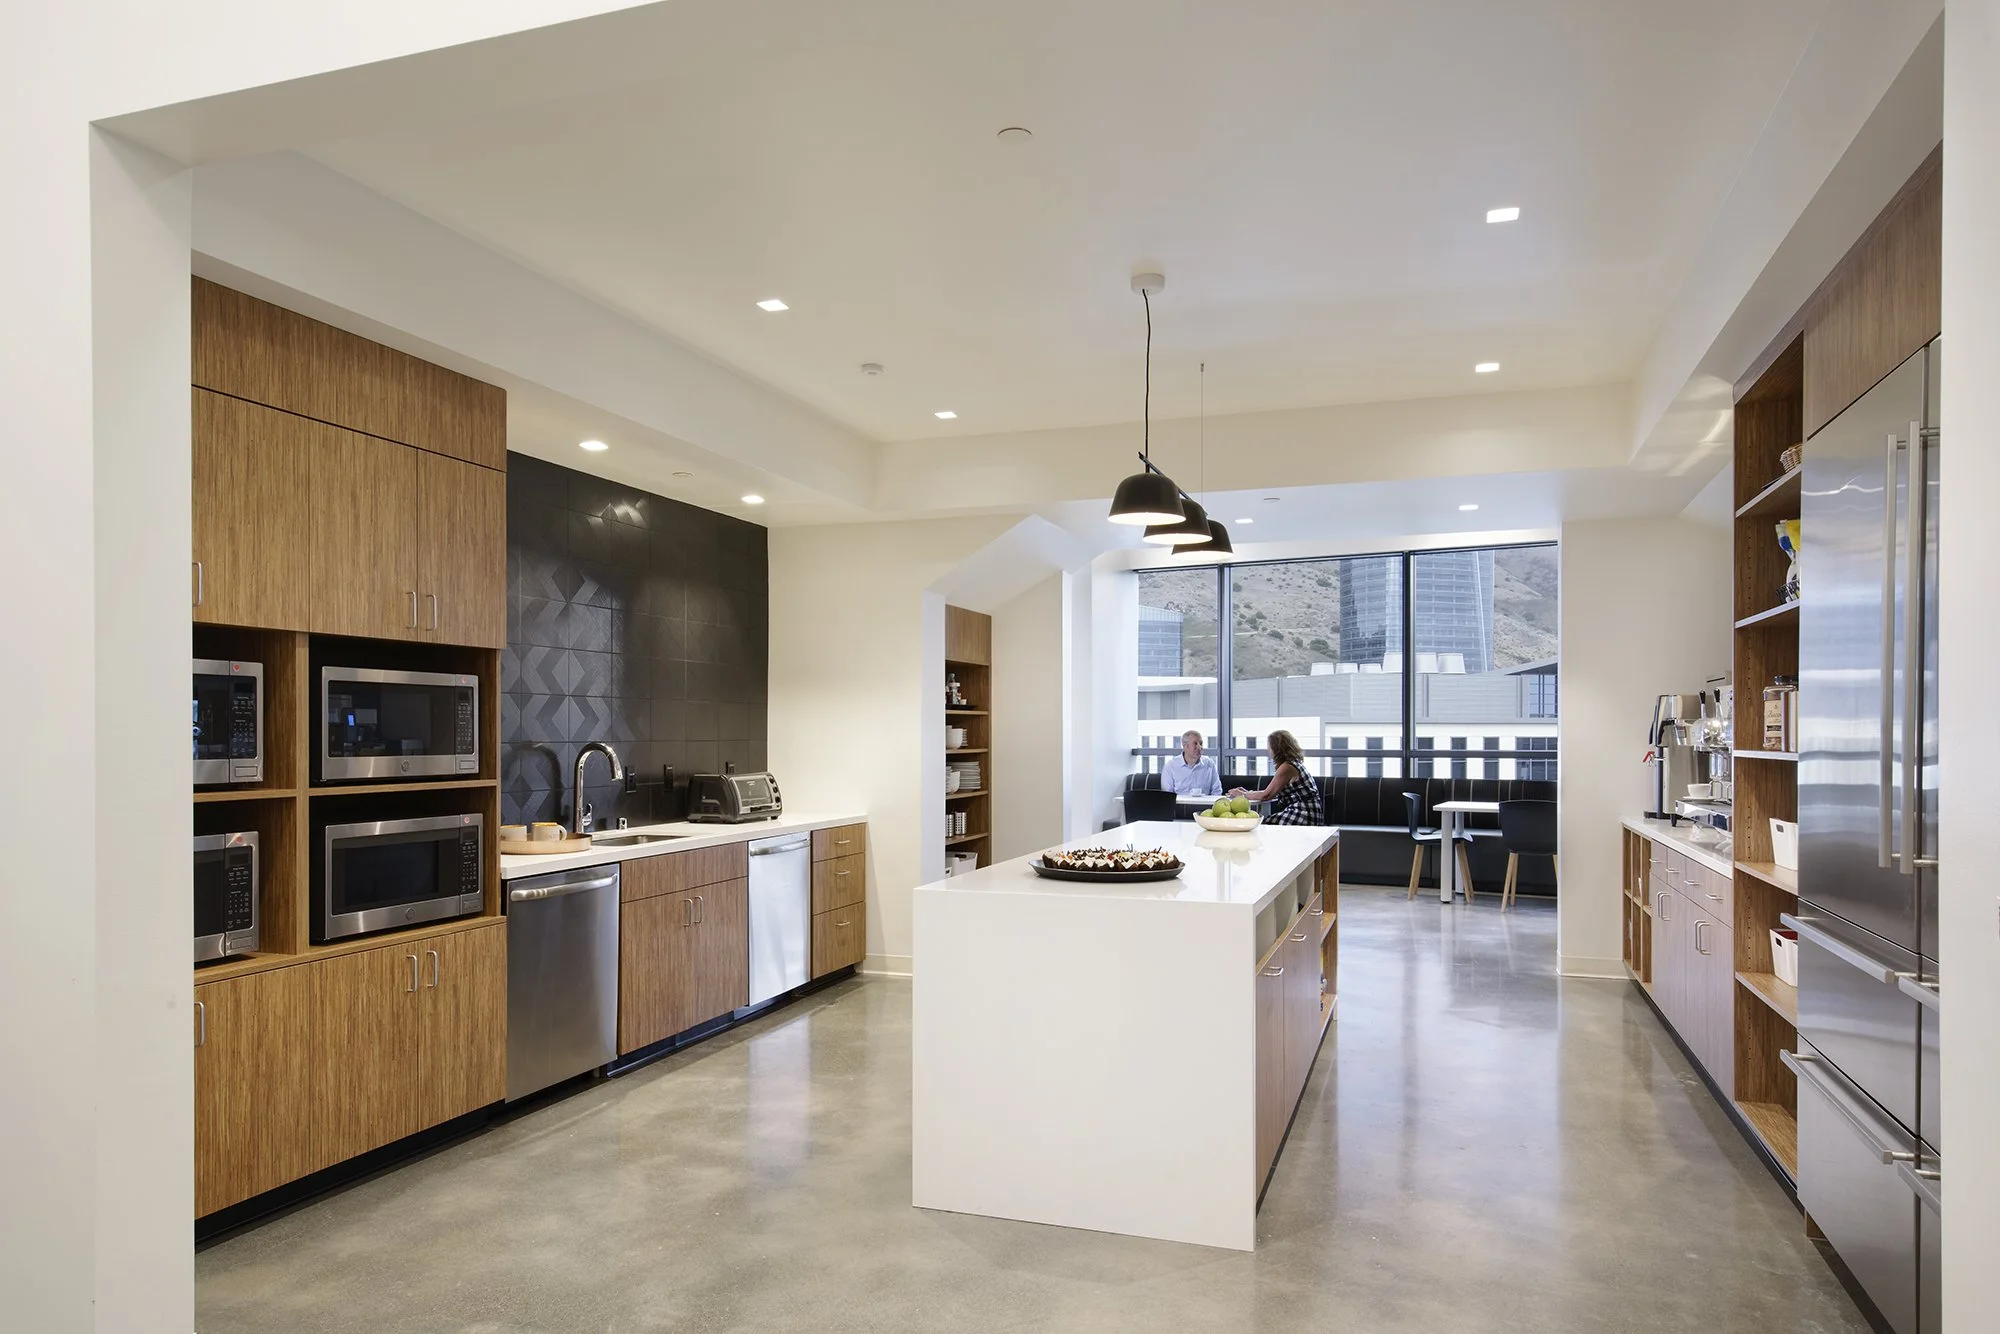
L5 - Break Room under feature stair
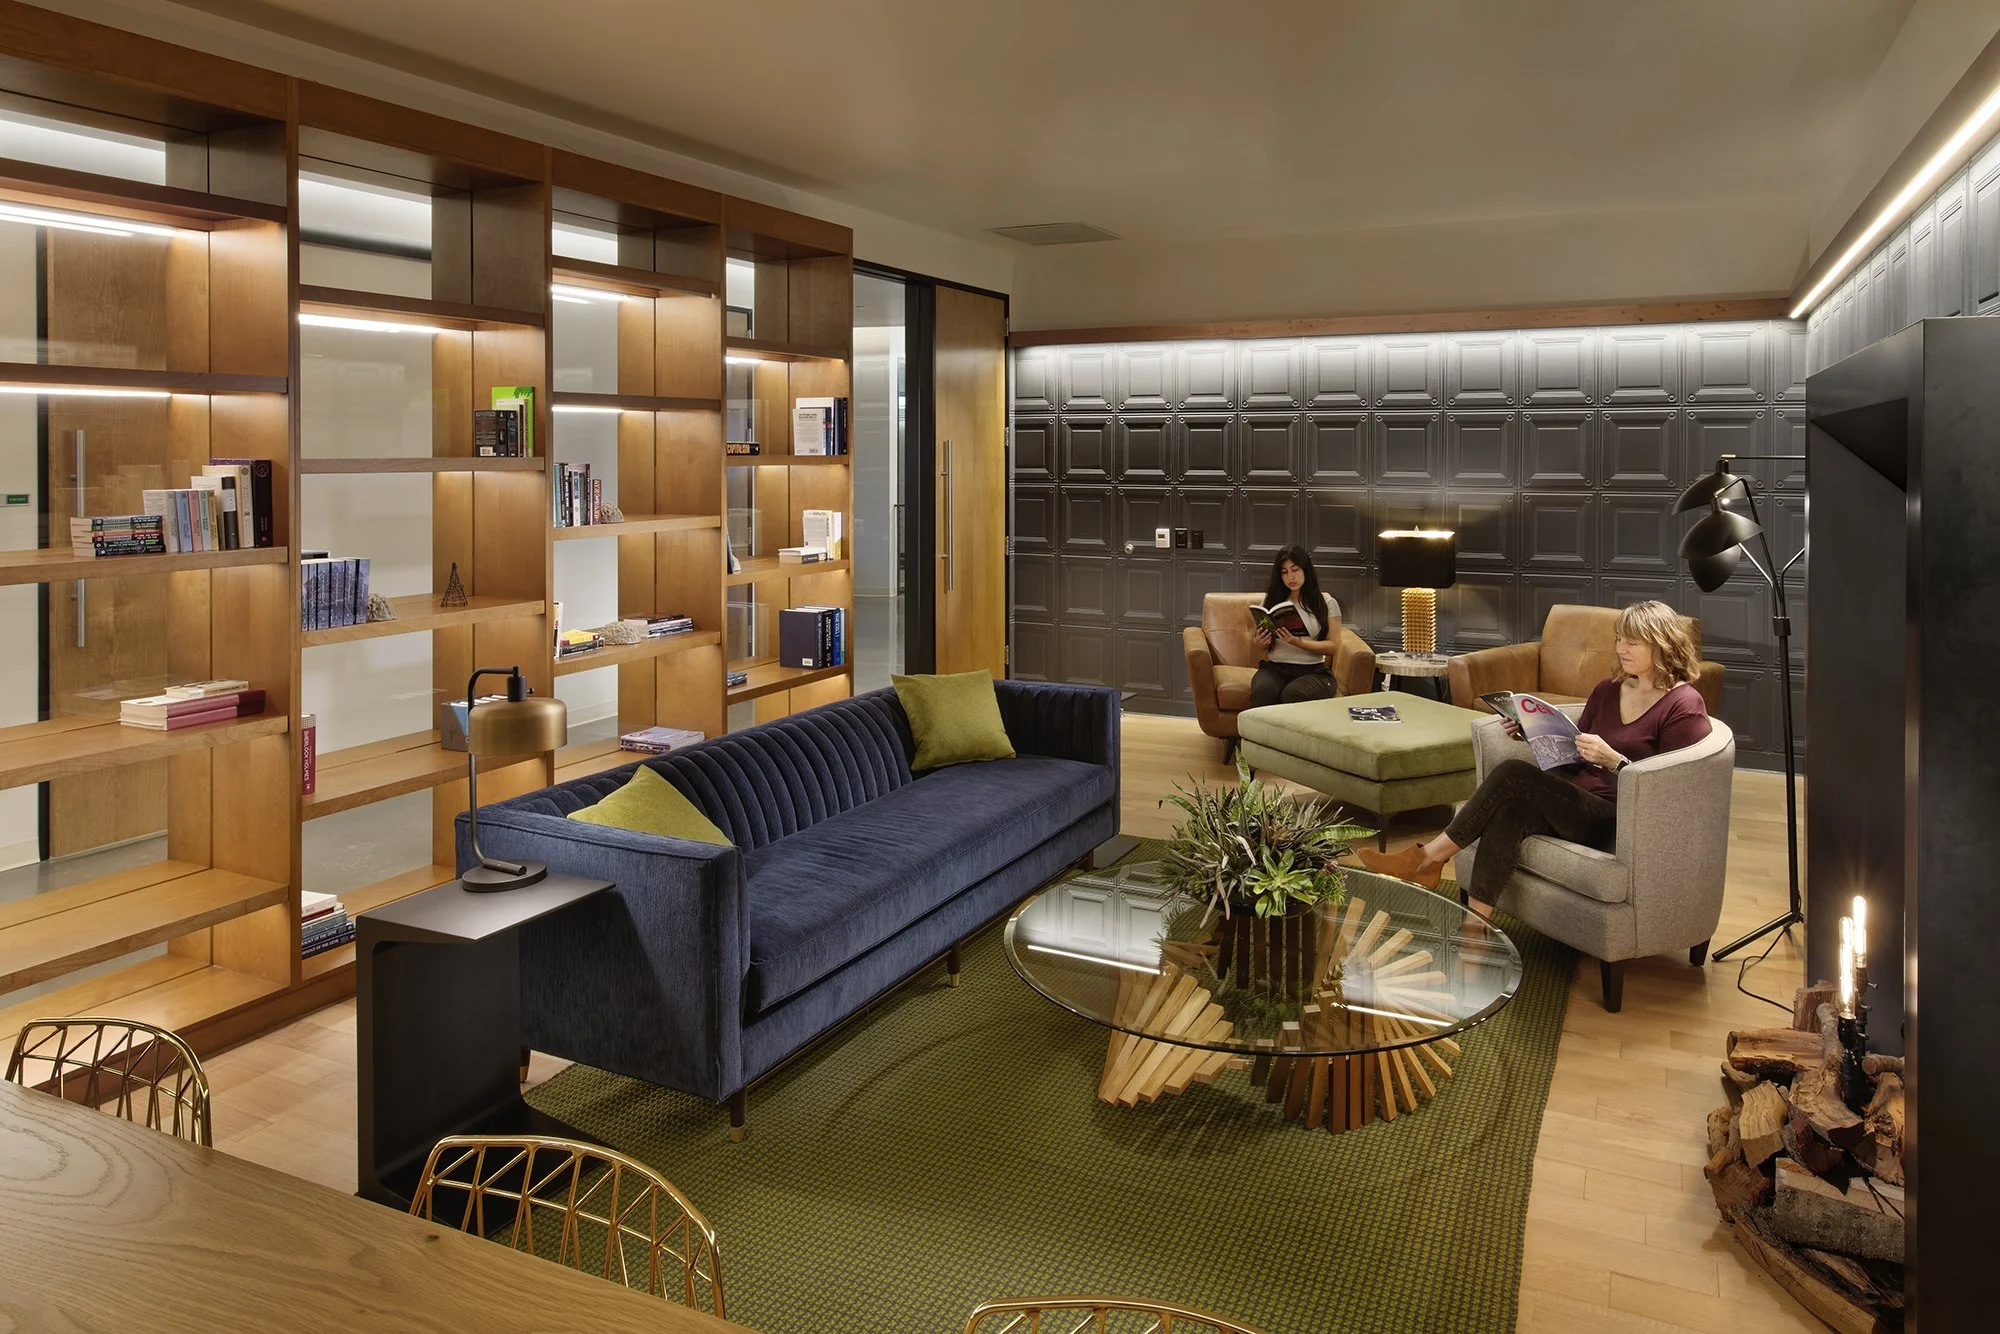
L6 - Library
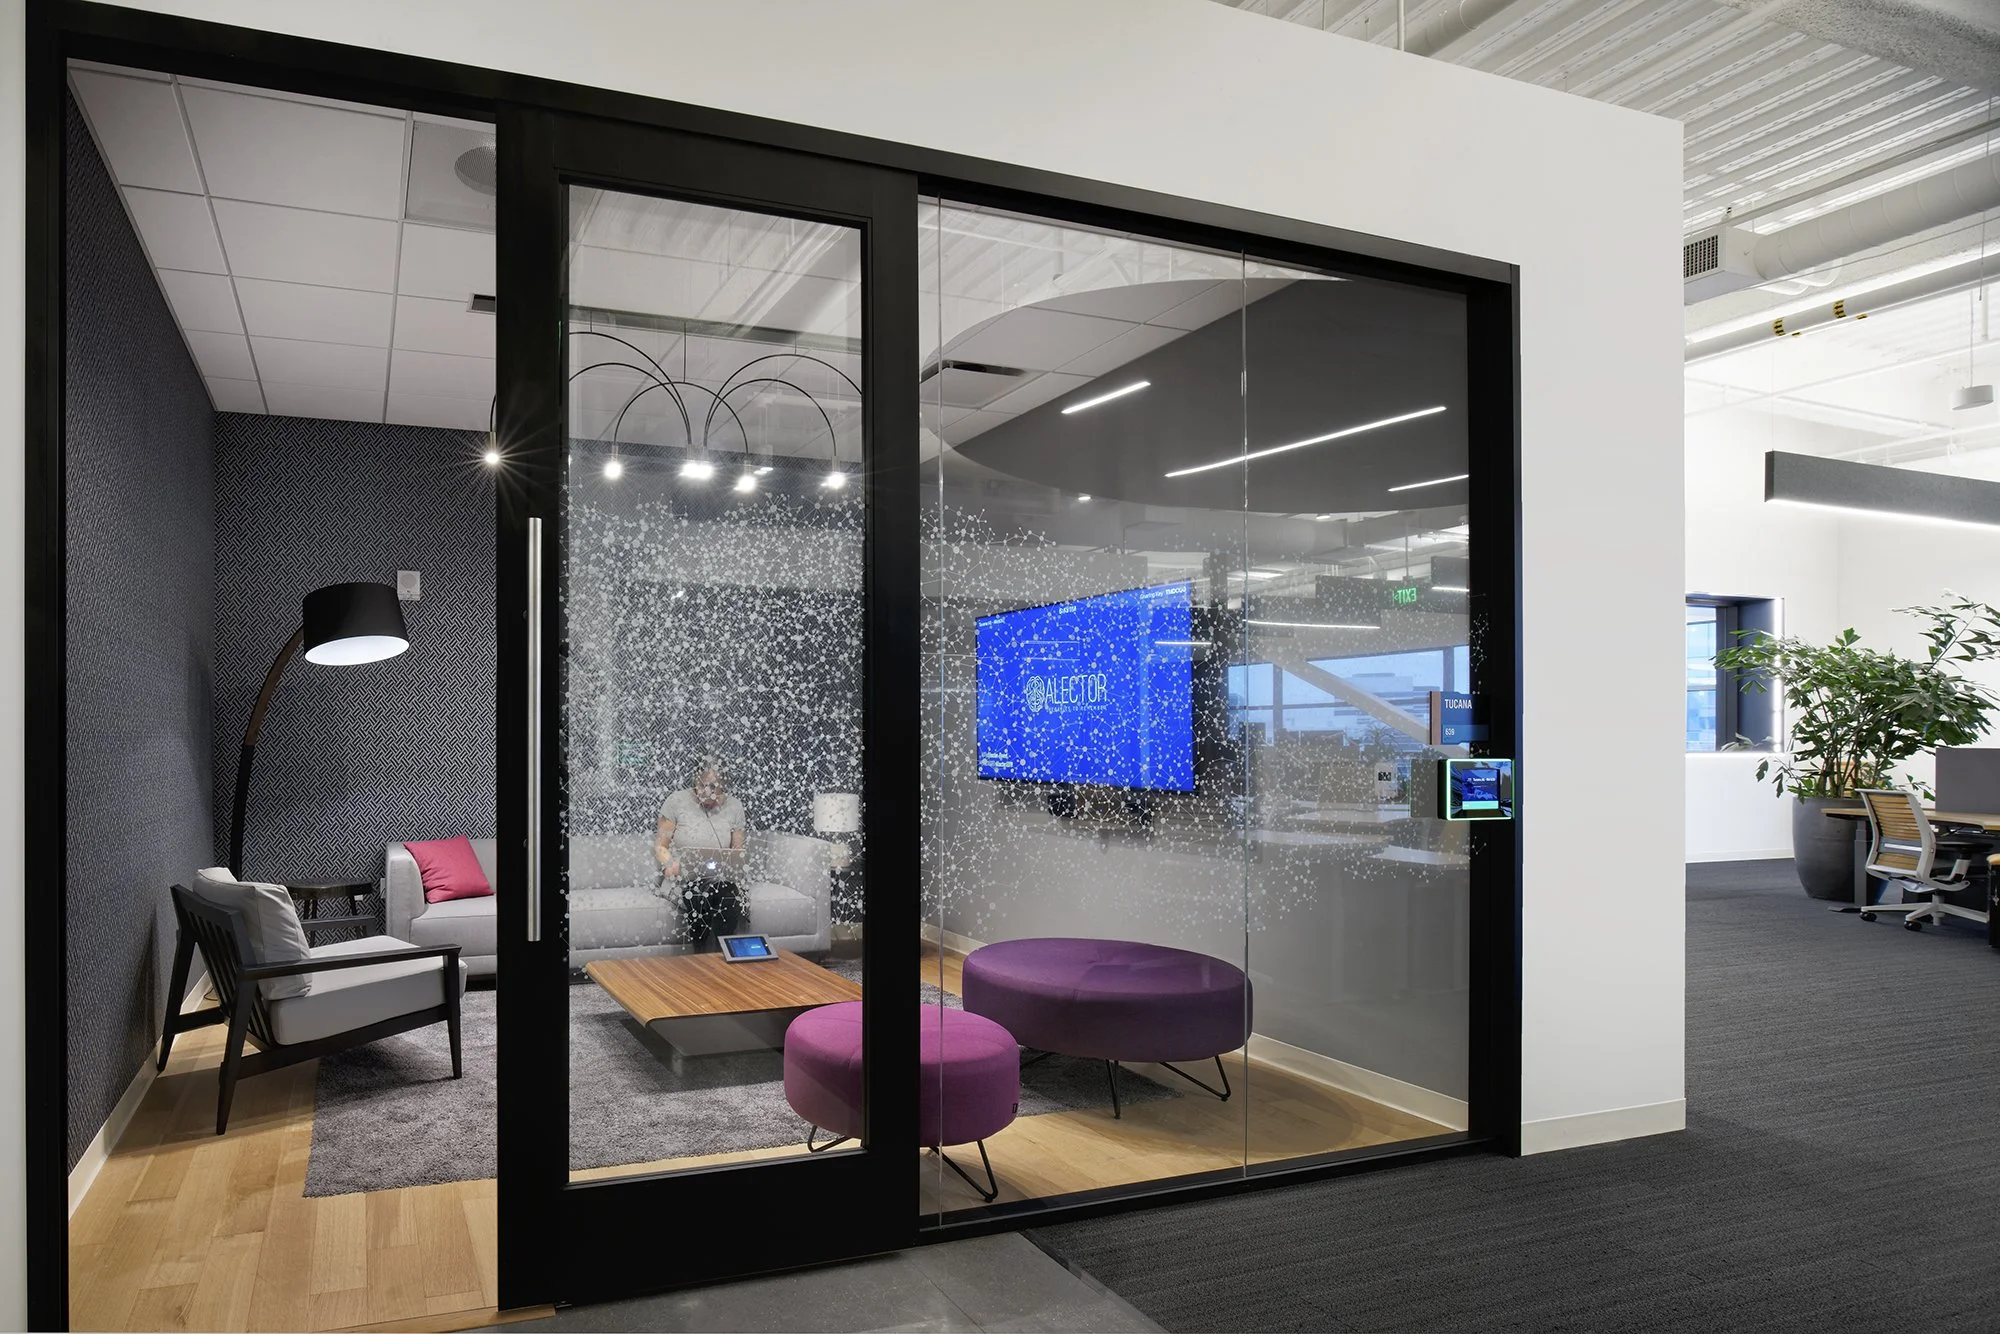
L6 - Casual meeting room
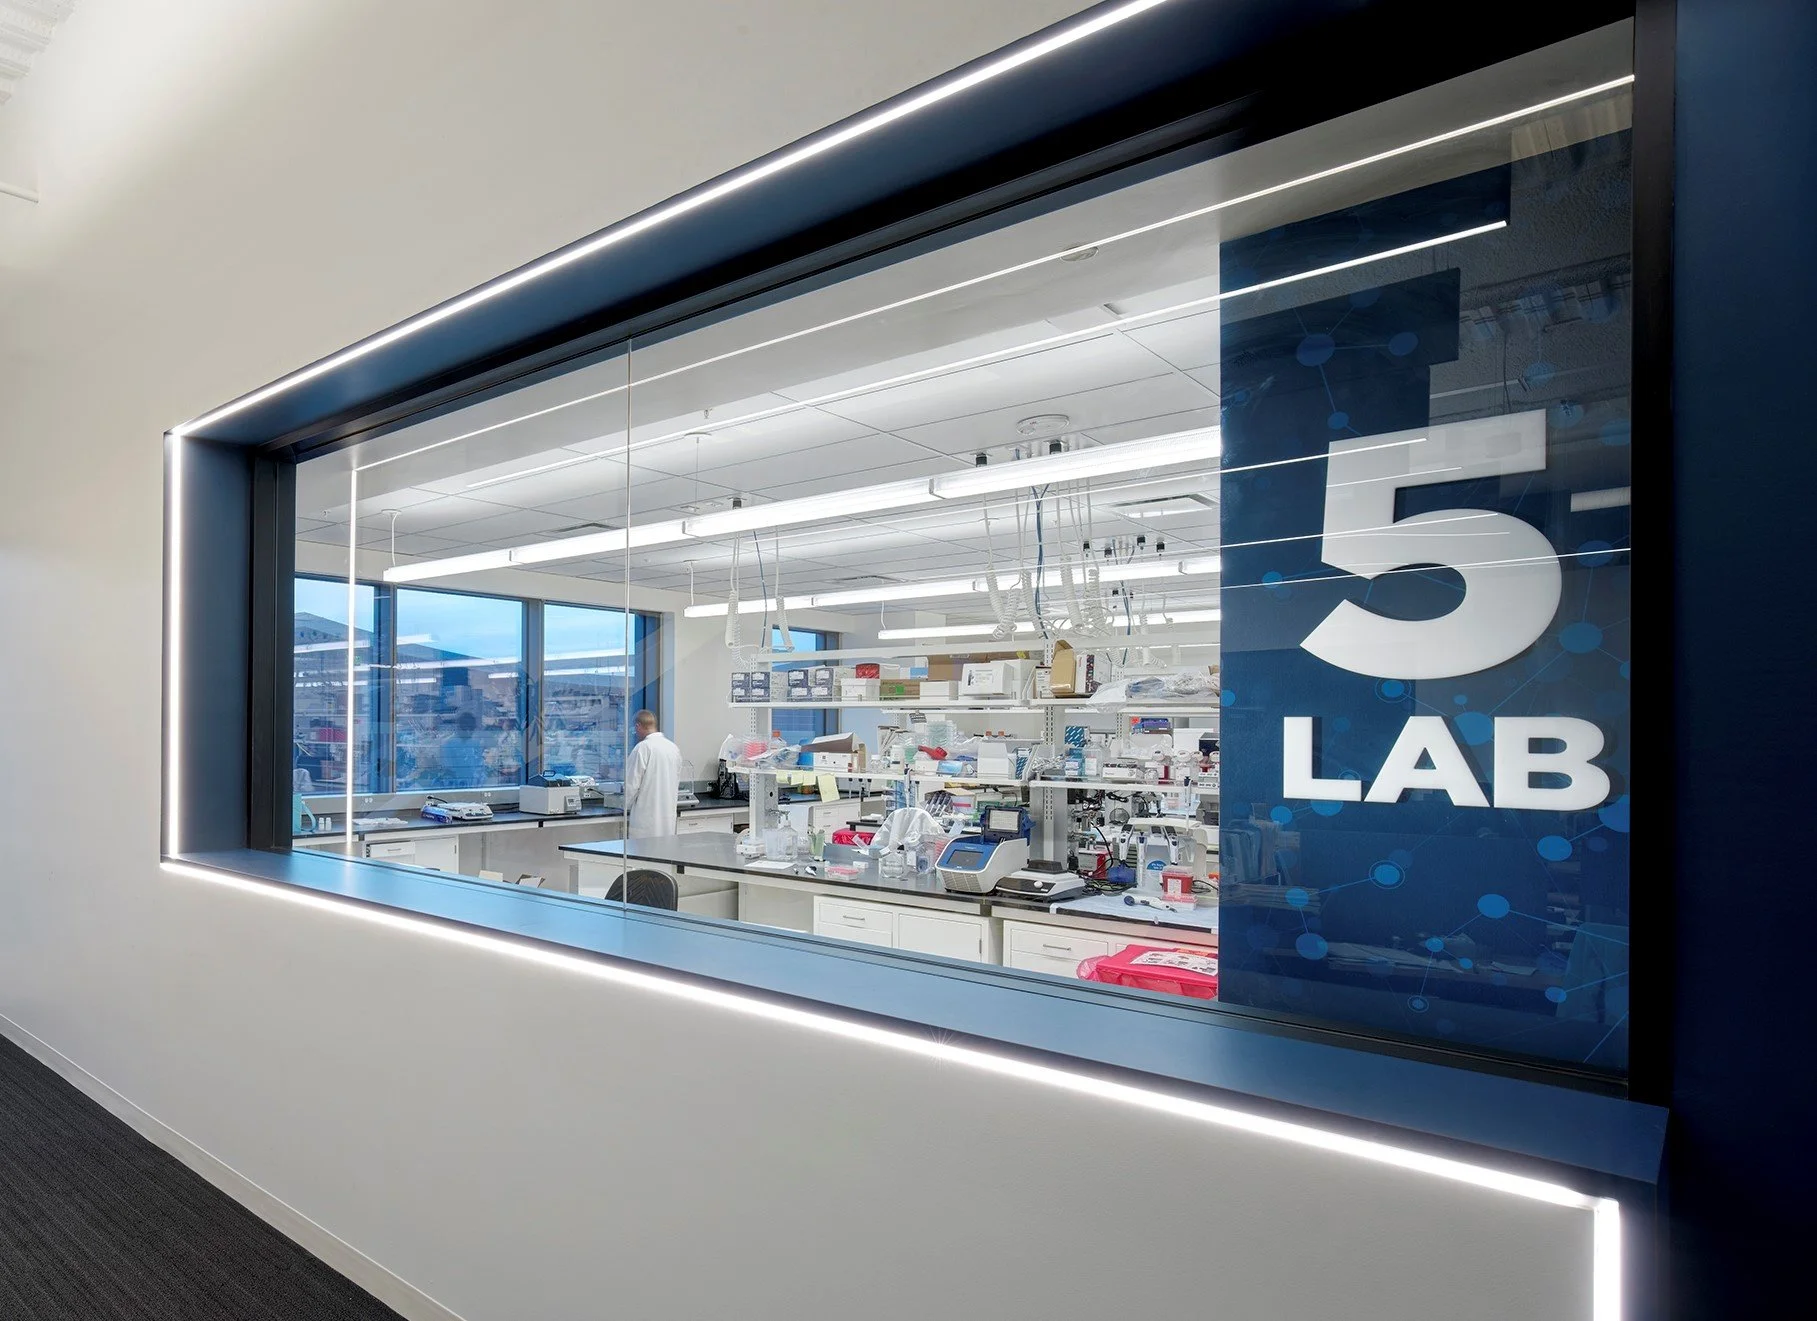
L5 - Lab
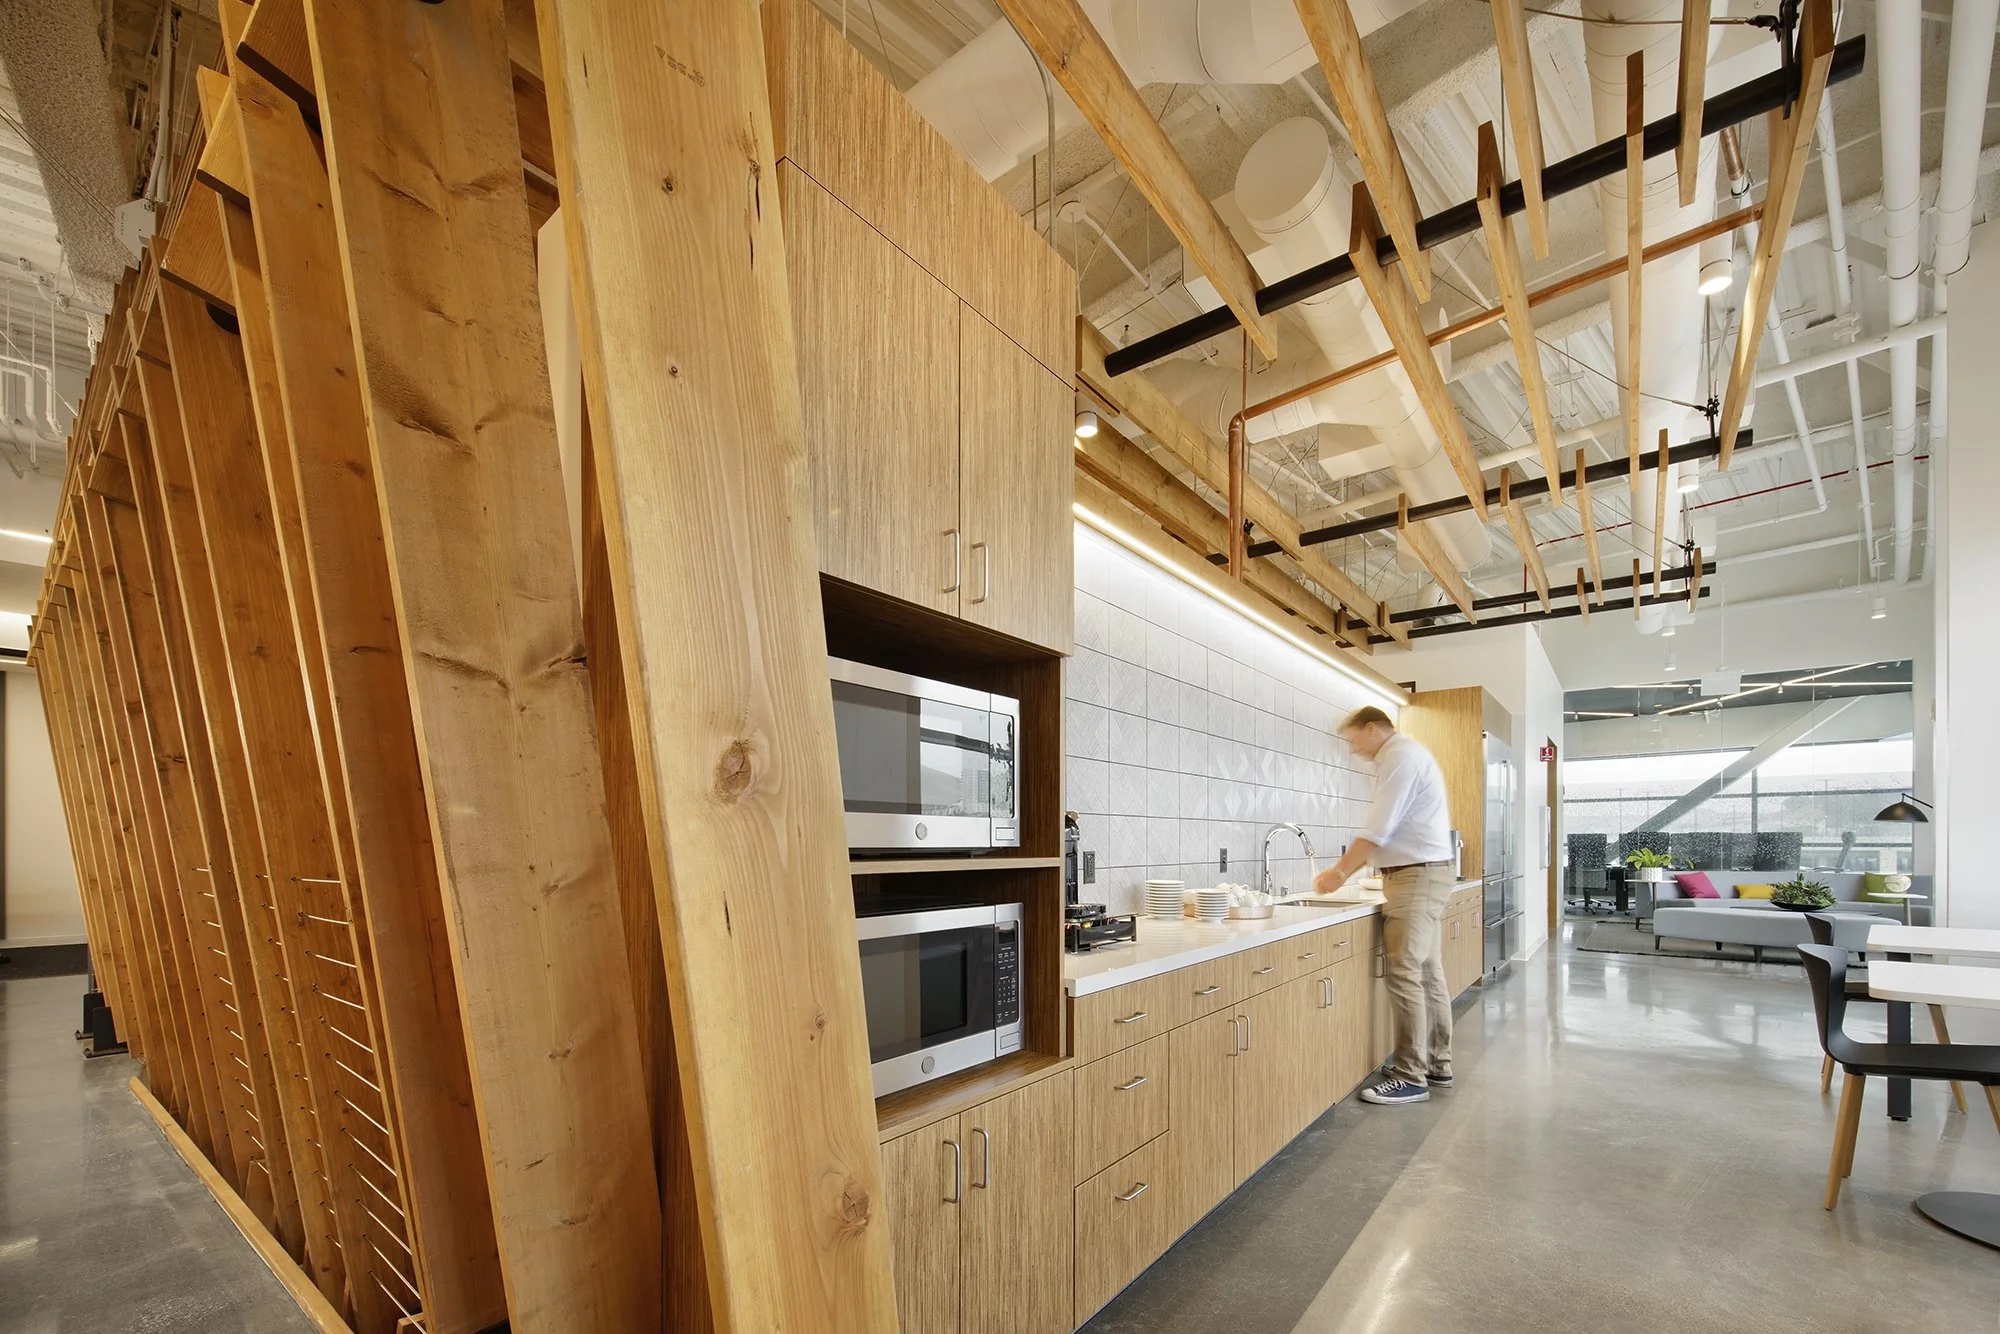
L6 - Breakroom
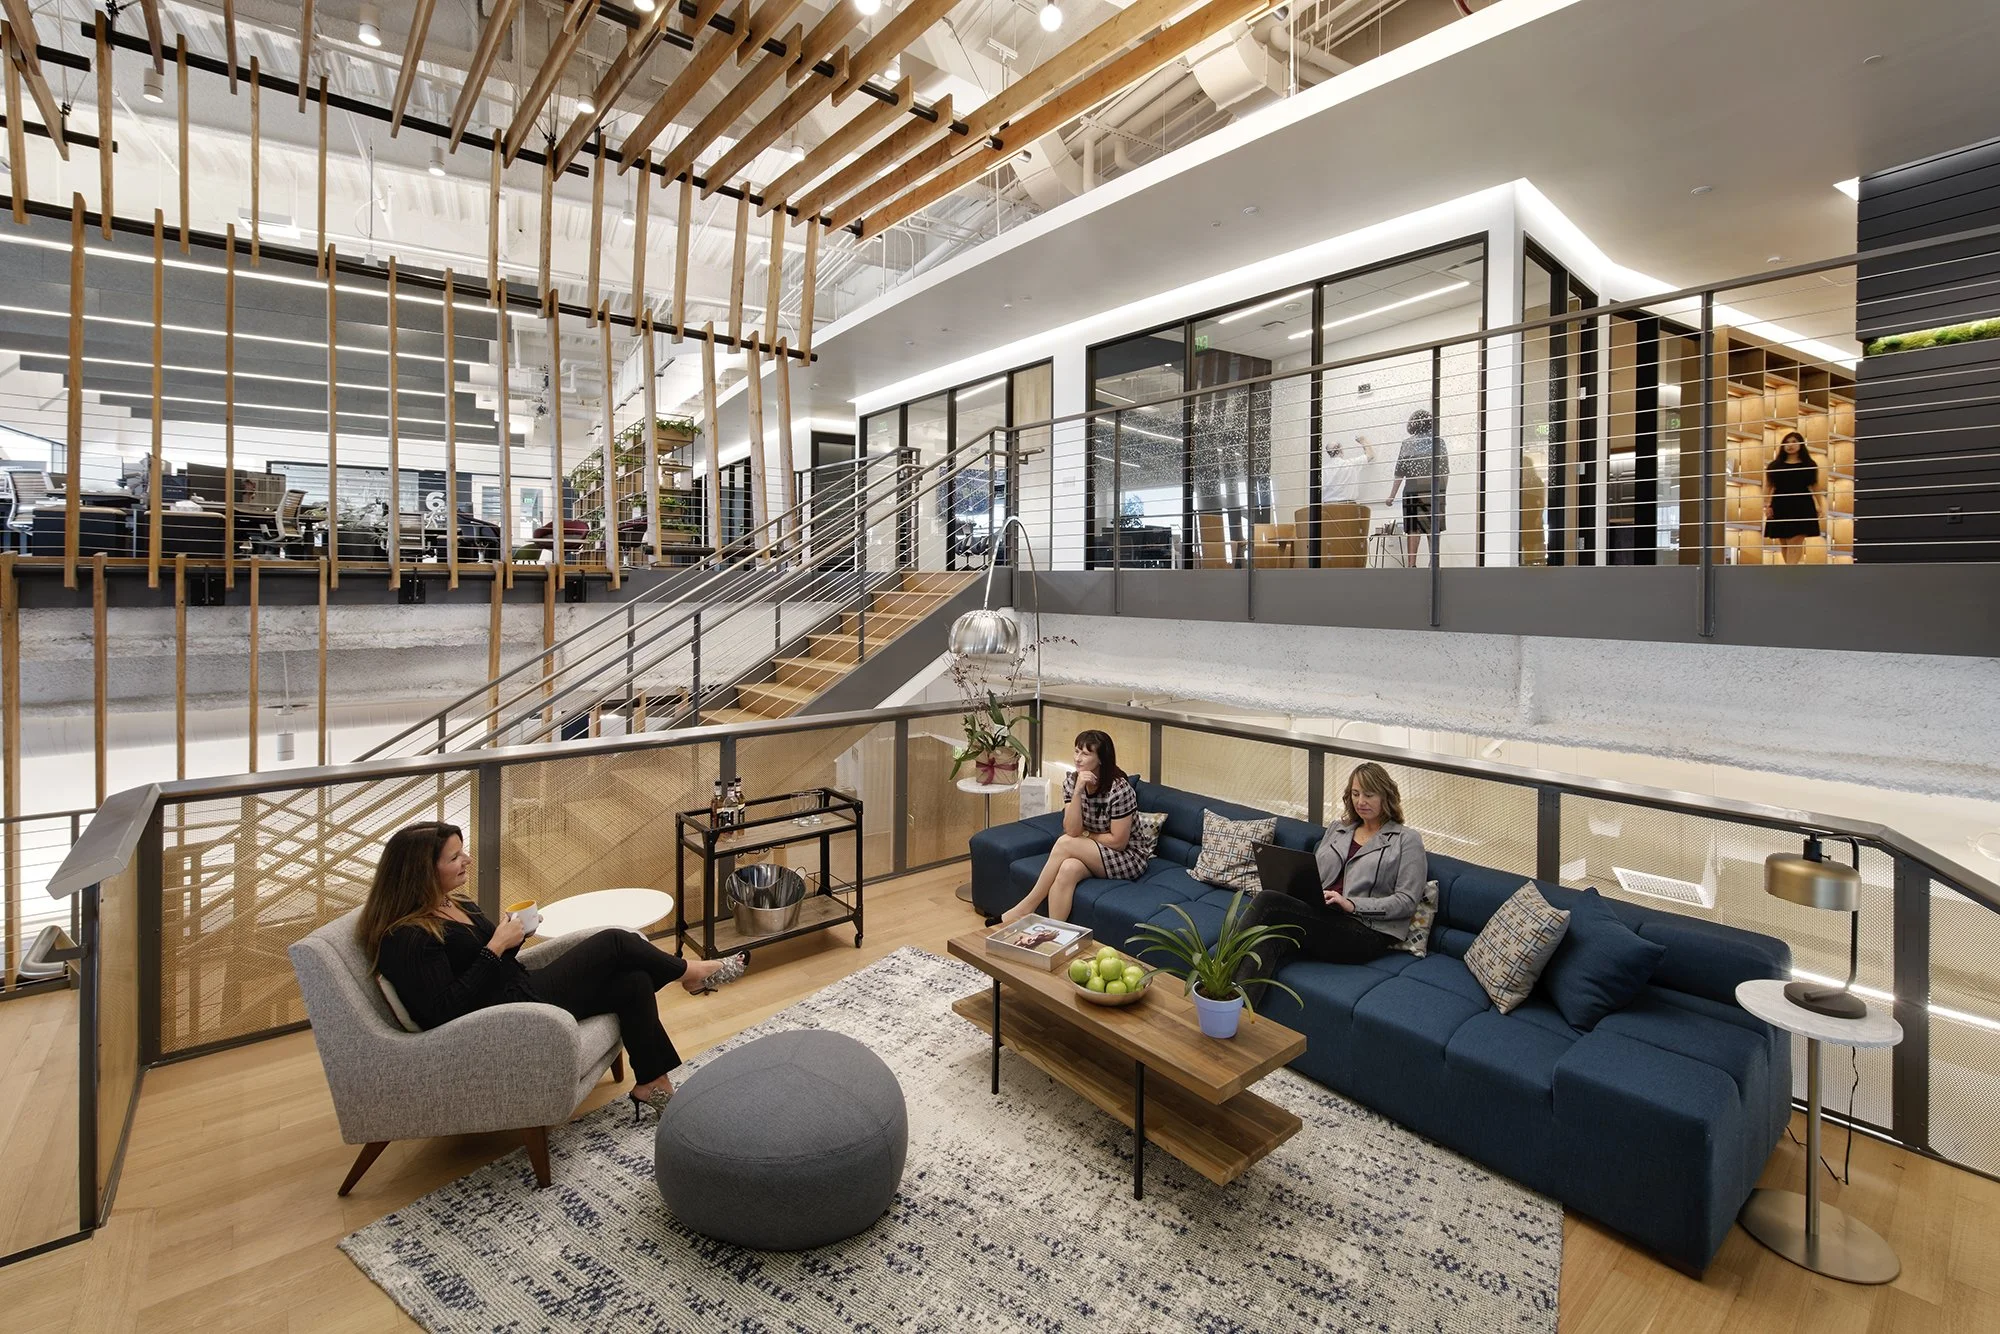
L5.5 Living Room
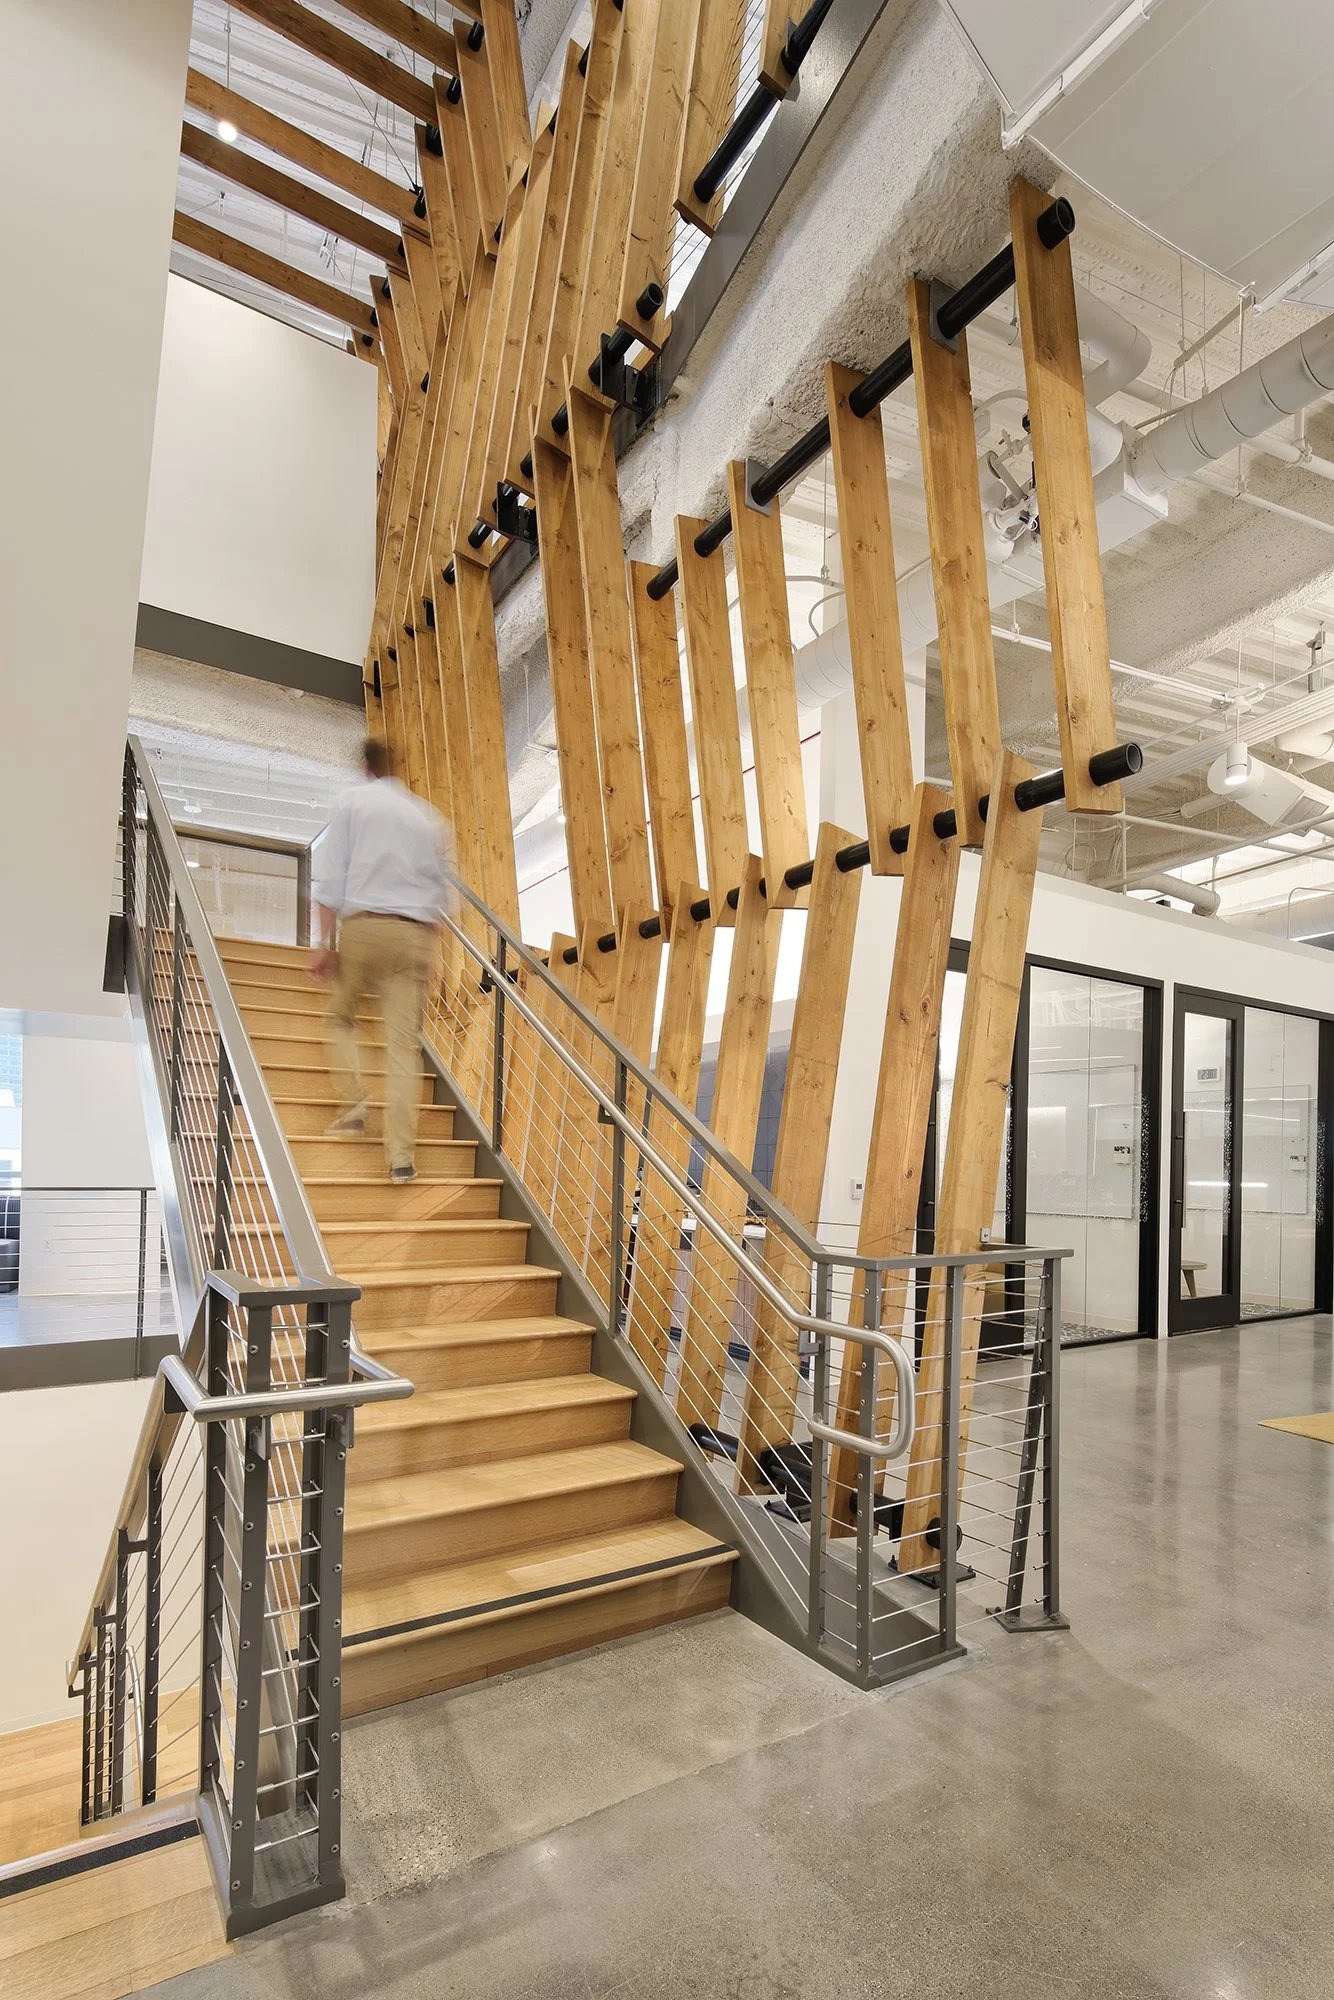
L5 - Feature Stair
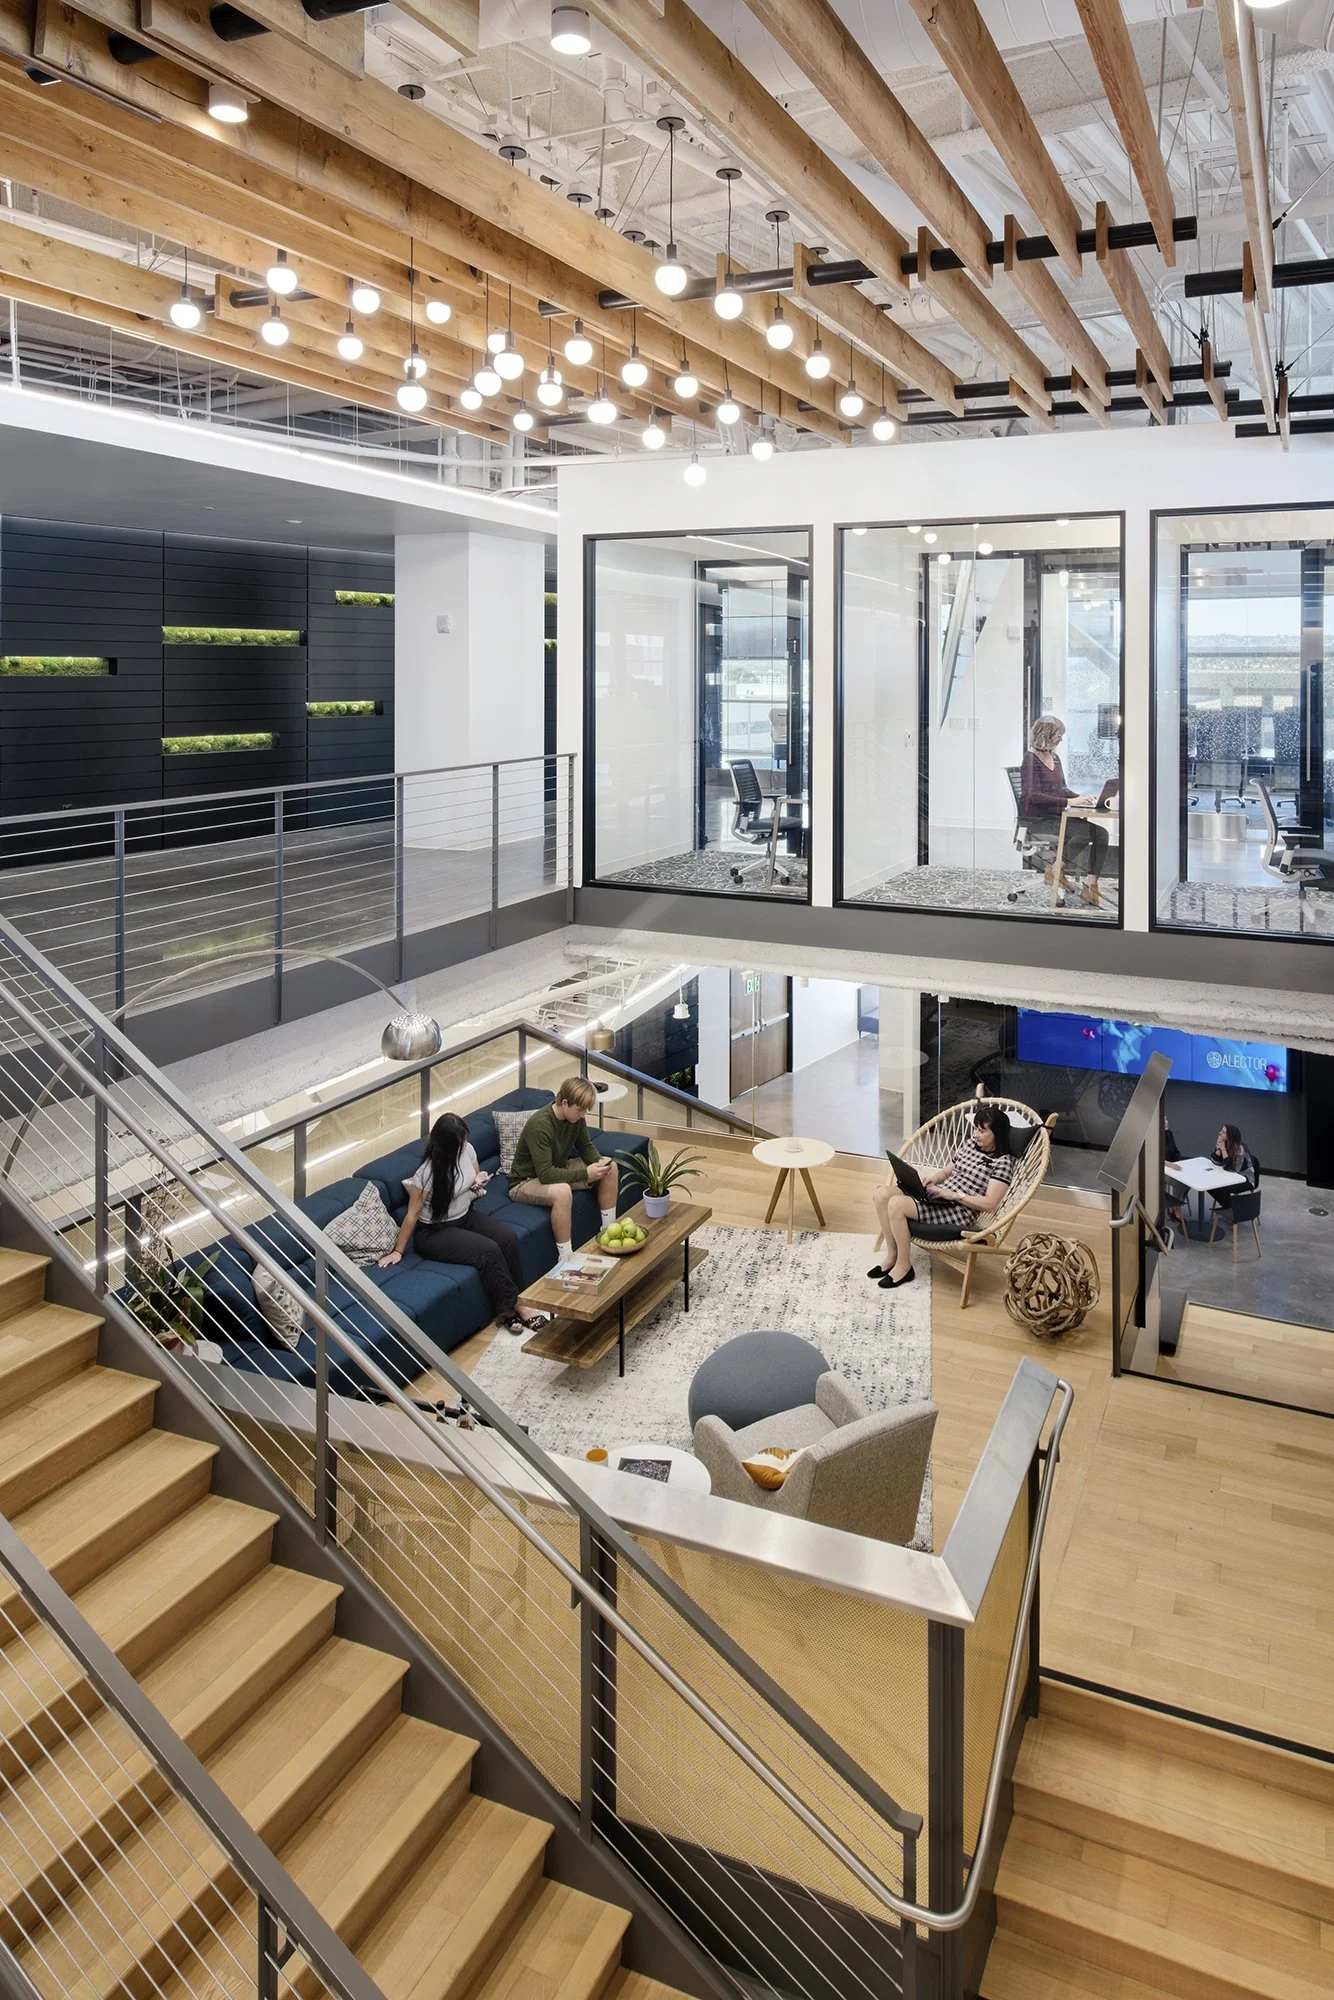
L6 - View of Living Room L5.5
The process…
One of the conditions to this less restrictive budget was that we needed it to be approved by a committee of nineteen people. This gave us the opportunity to create countless design iterations throughout all the important spaces and settling on a design that ended with nineteen very happy clients. The galleries below show a few process images that we created along the way.
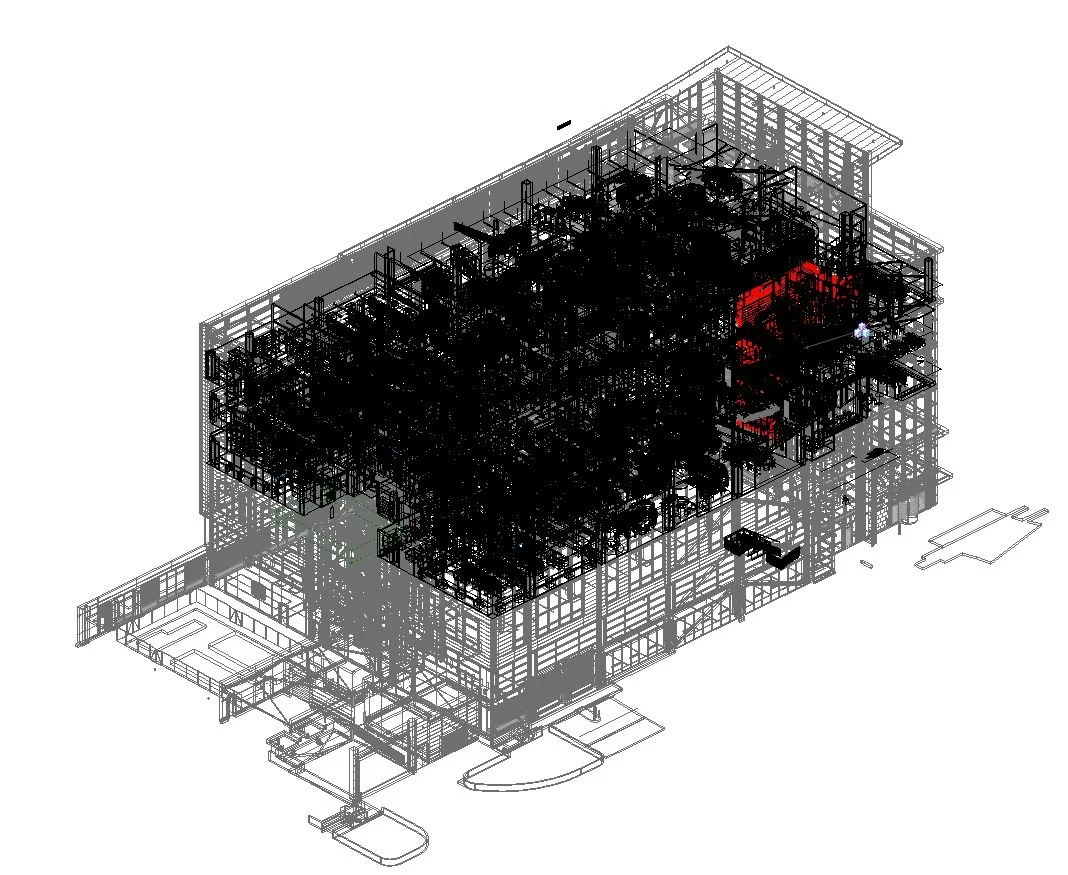
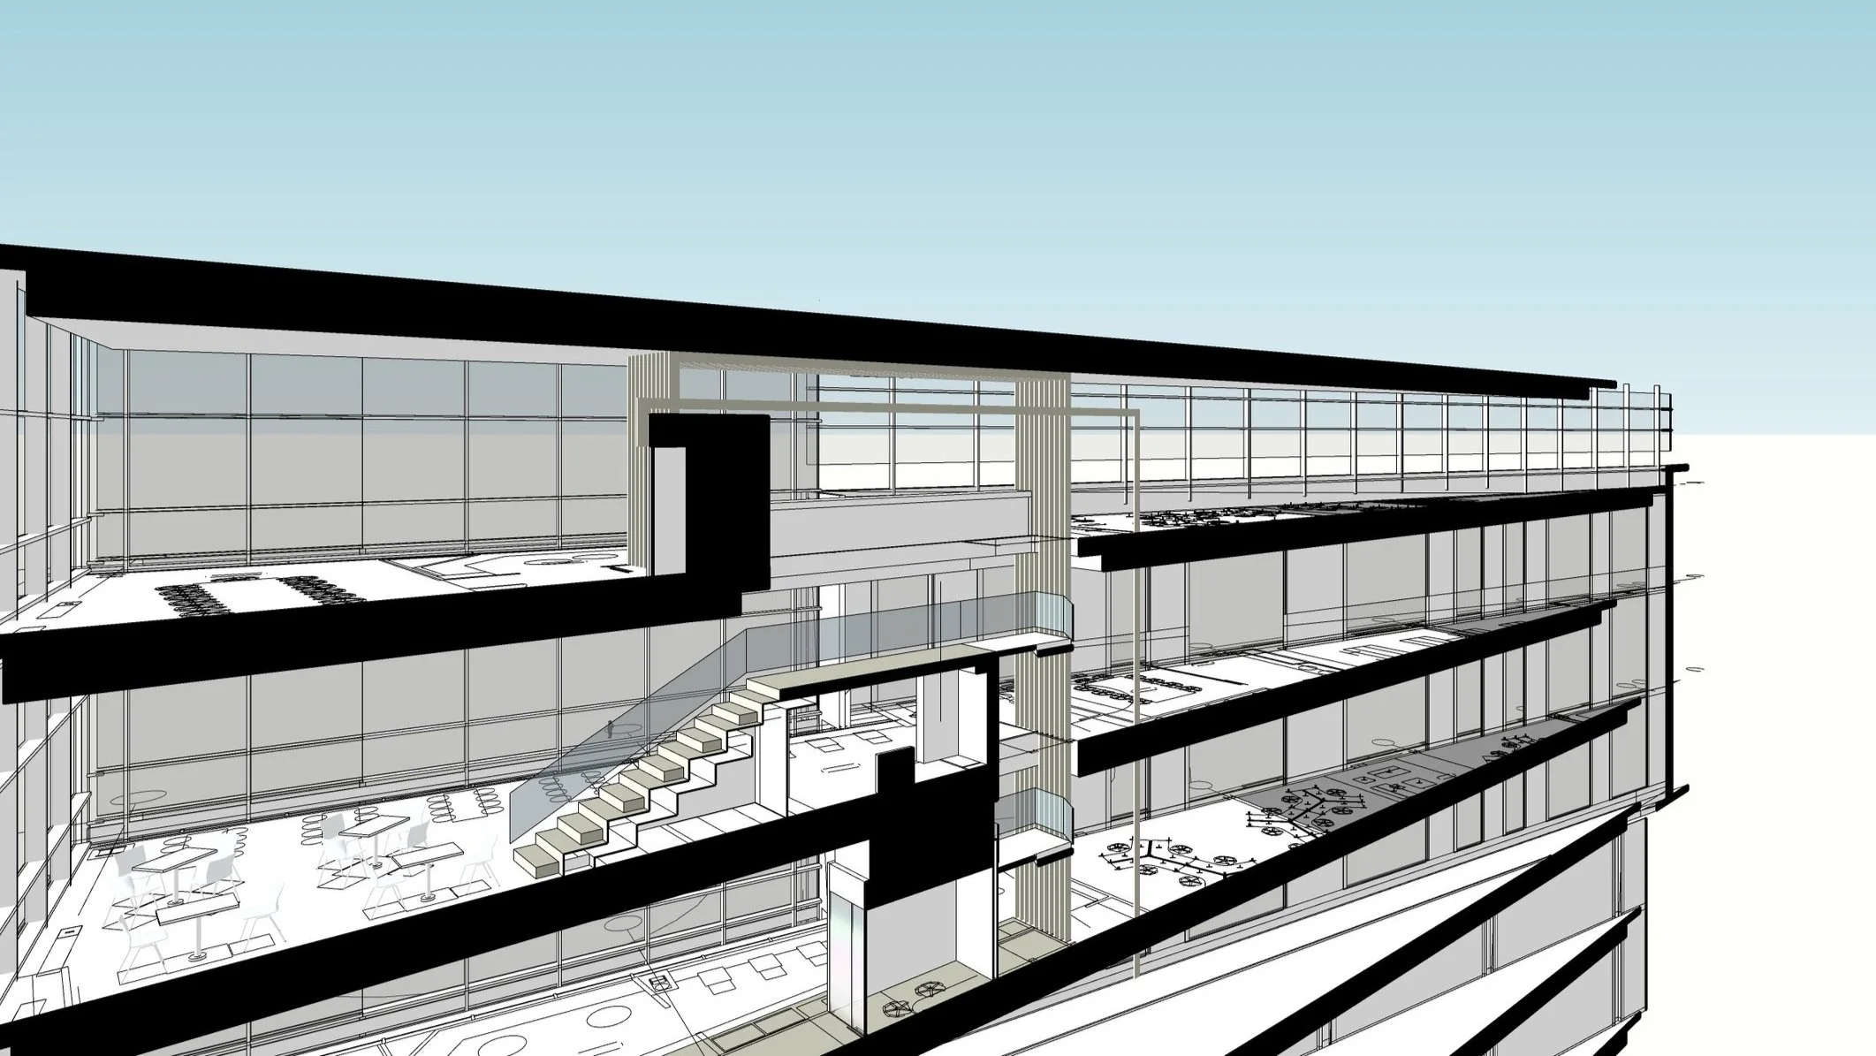
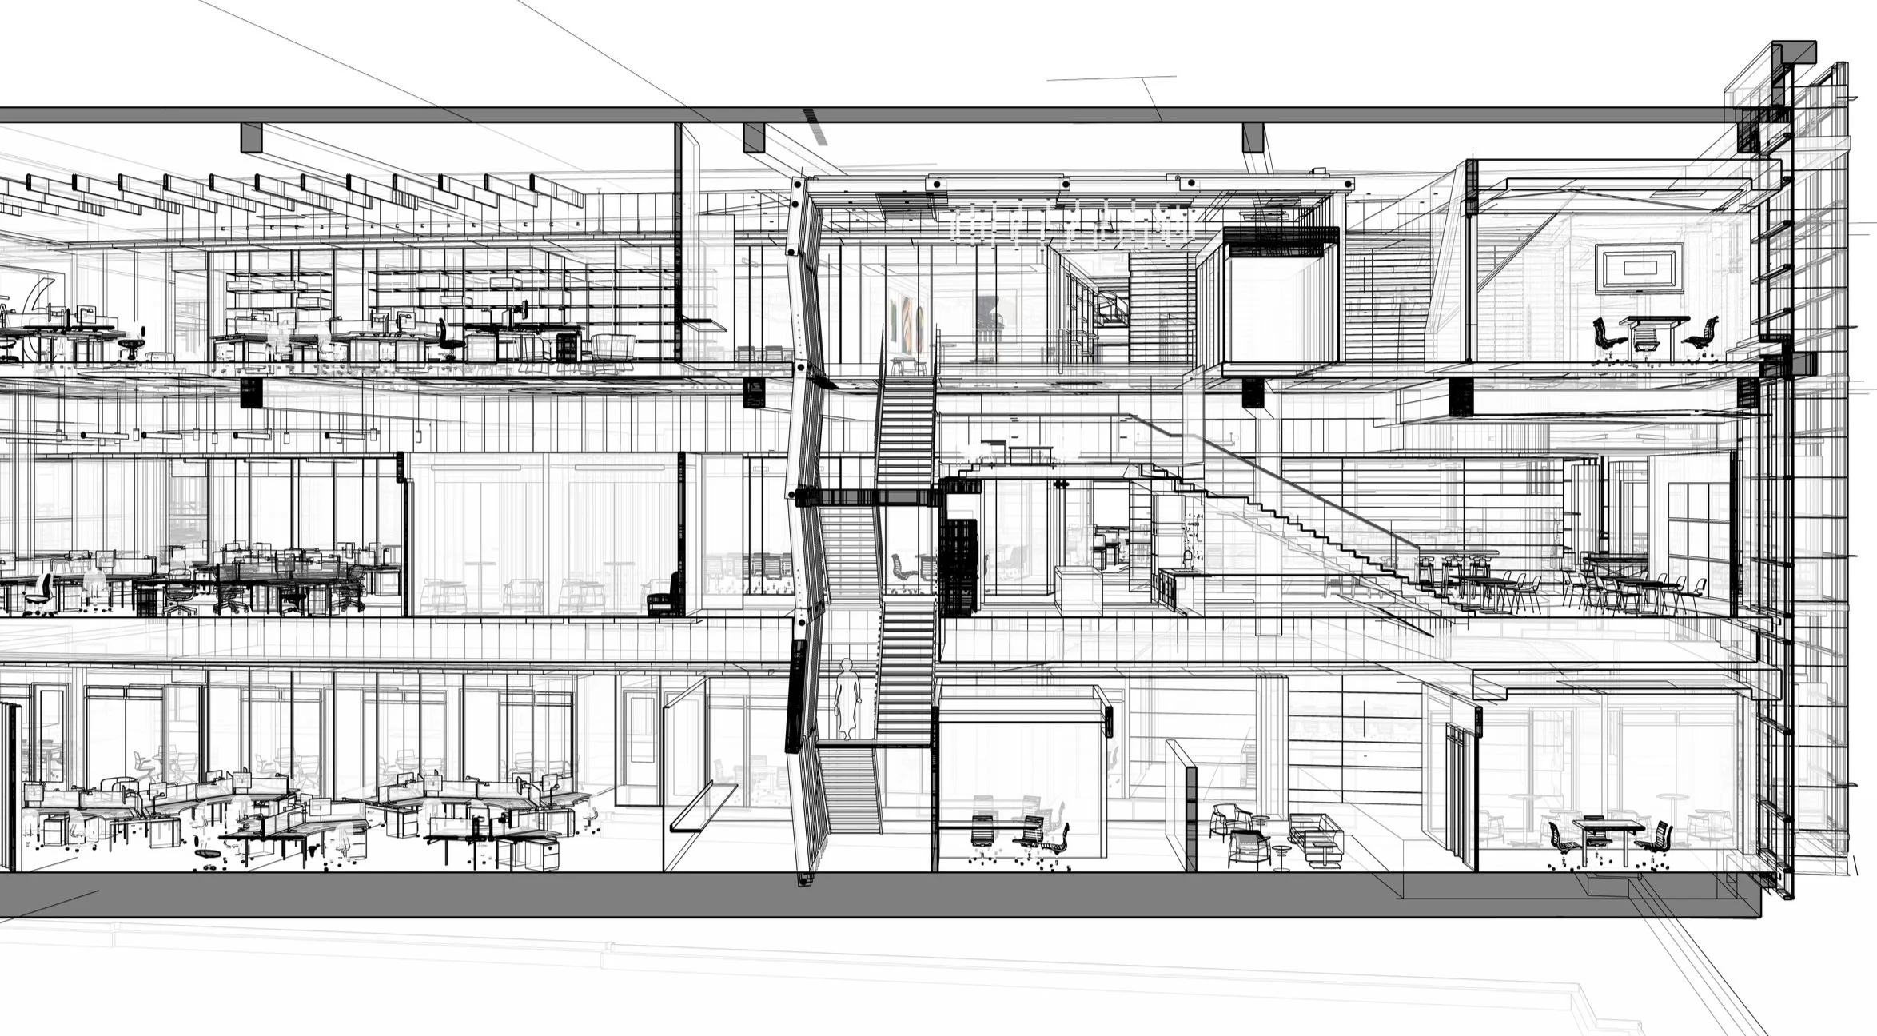
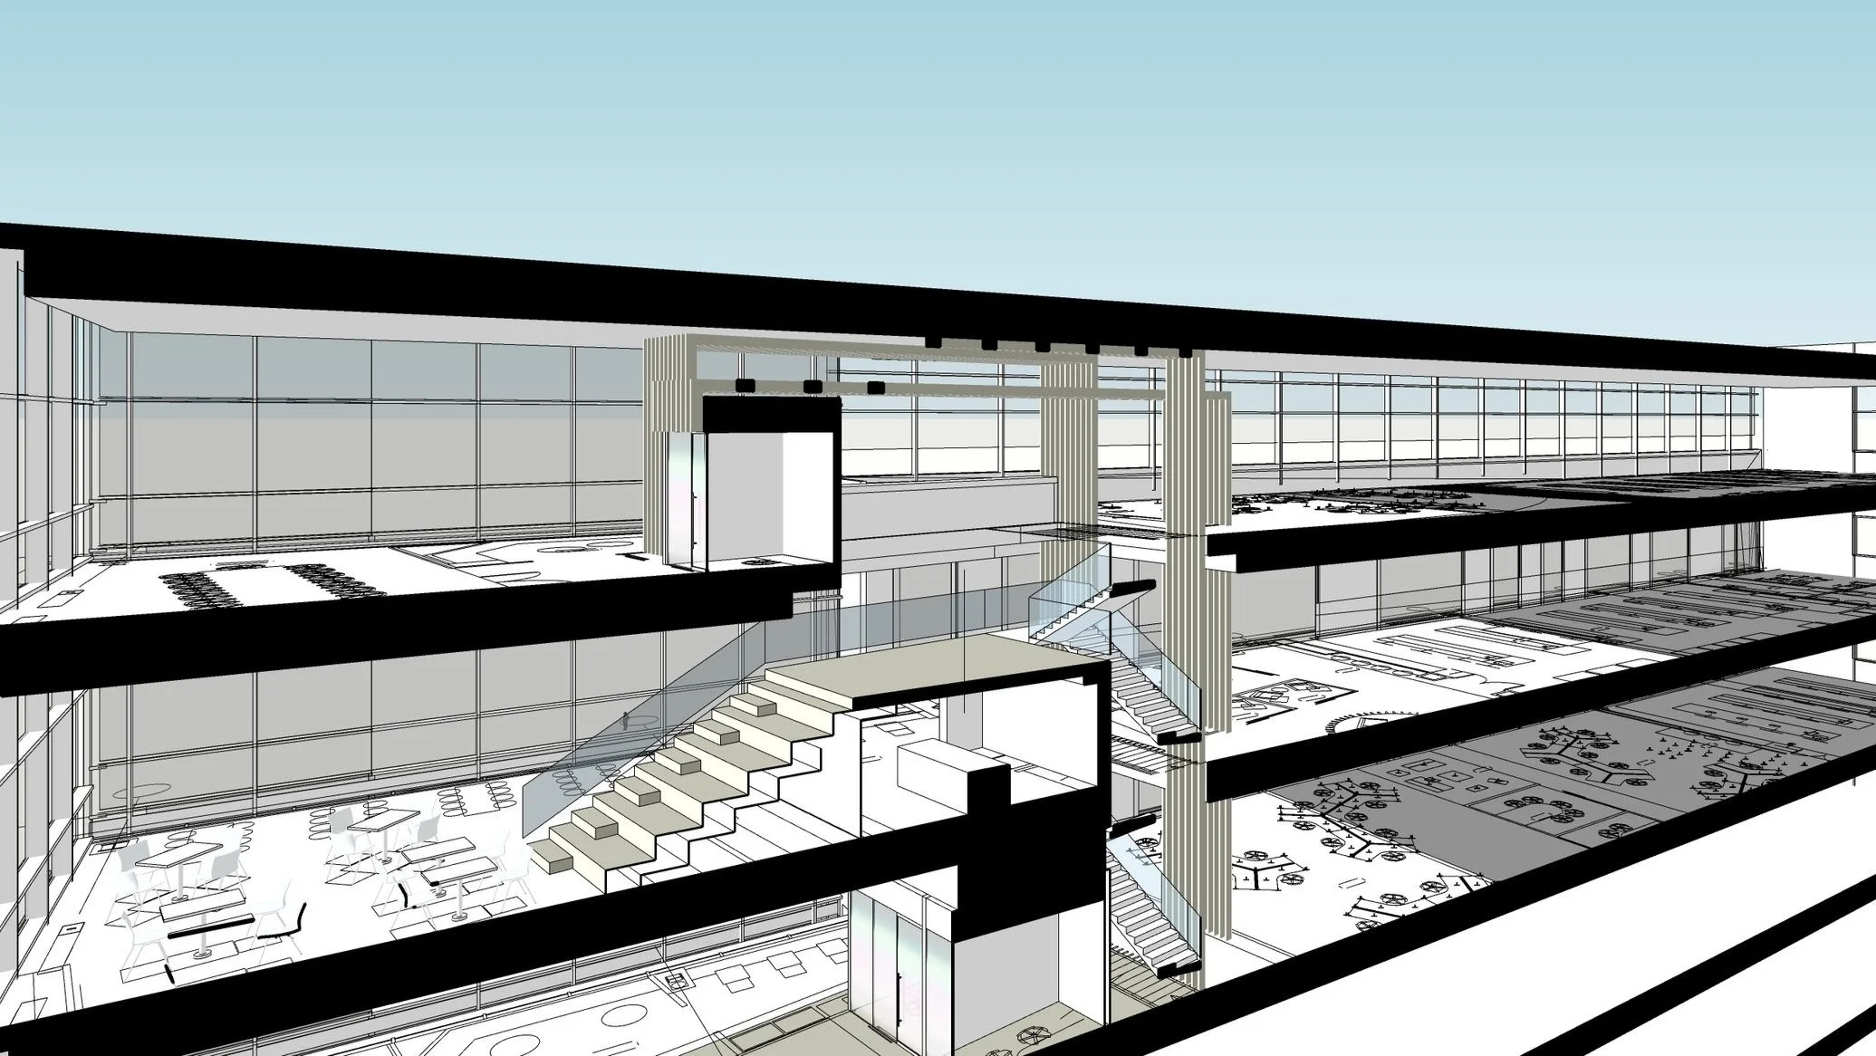
The red element in the wireframe view was designed by me in another software and imported into the Revit model to support construction documents.
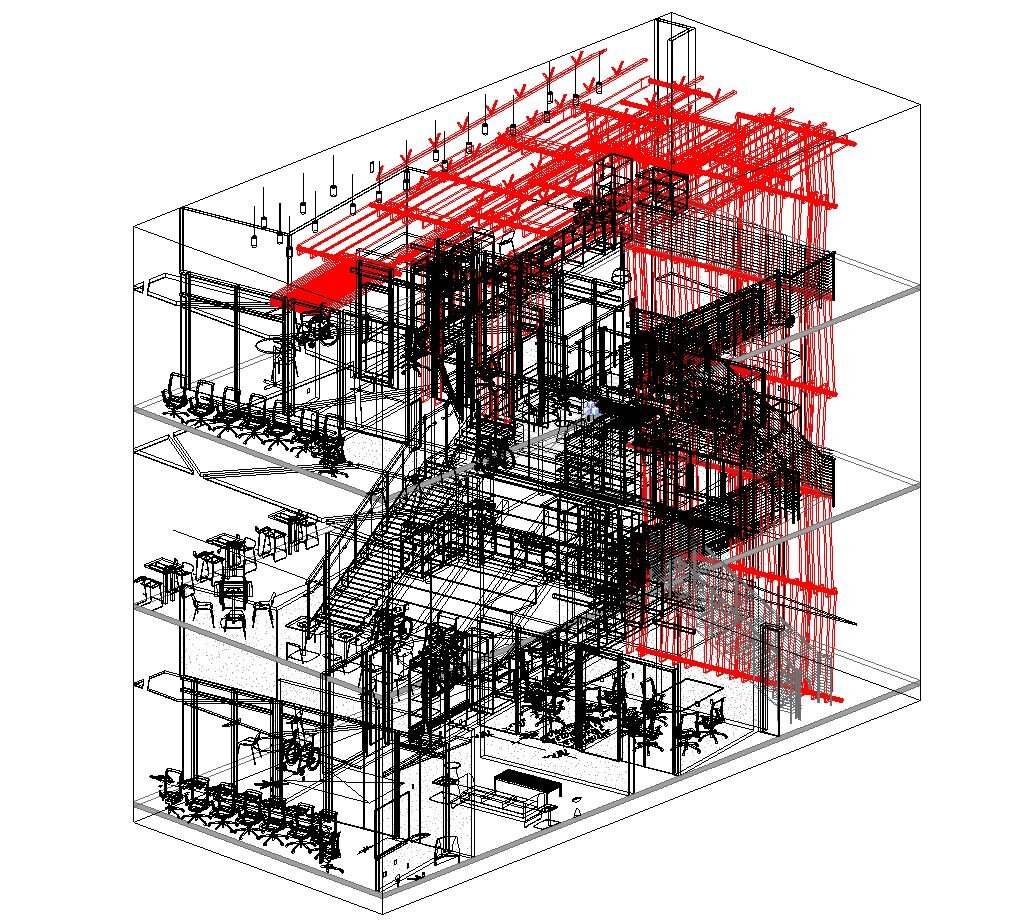
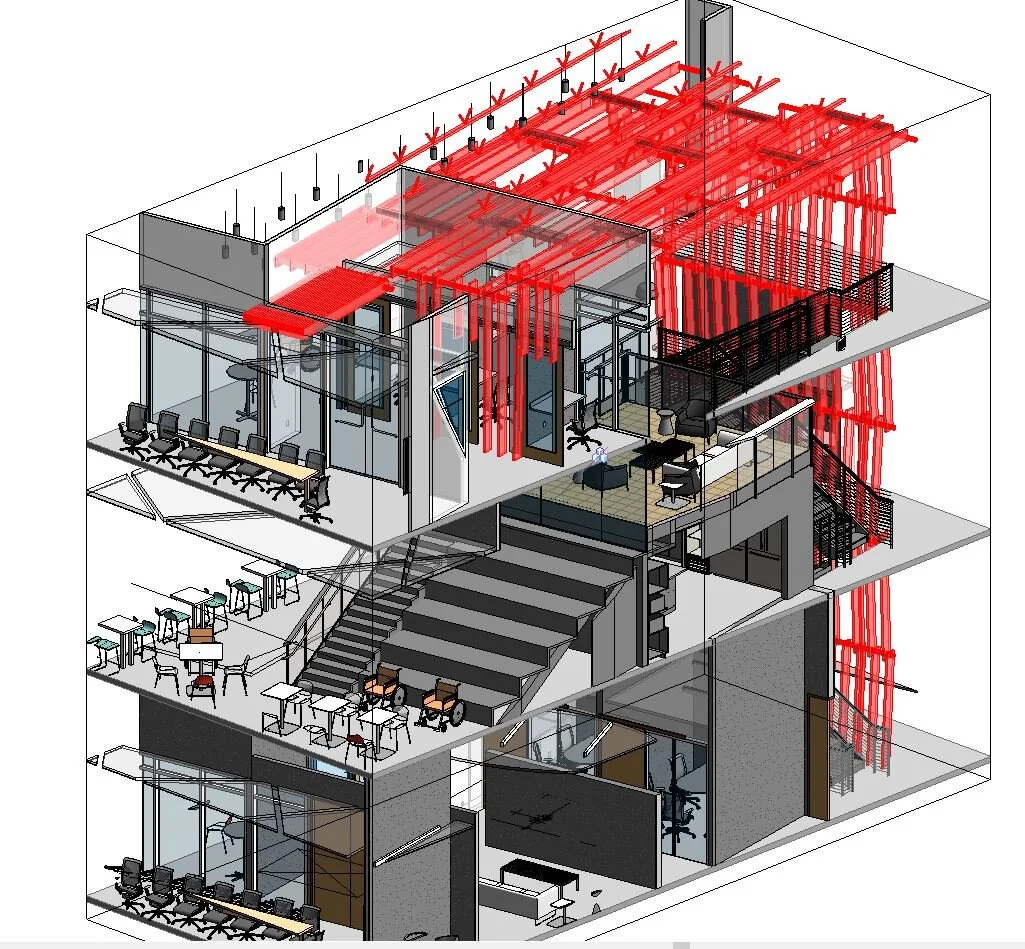
As we zoom in on the model, we can see the challenges of integrating design, concept, and reality across multiple floors.ors.
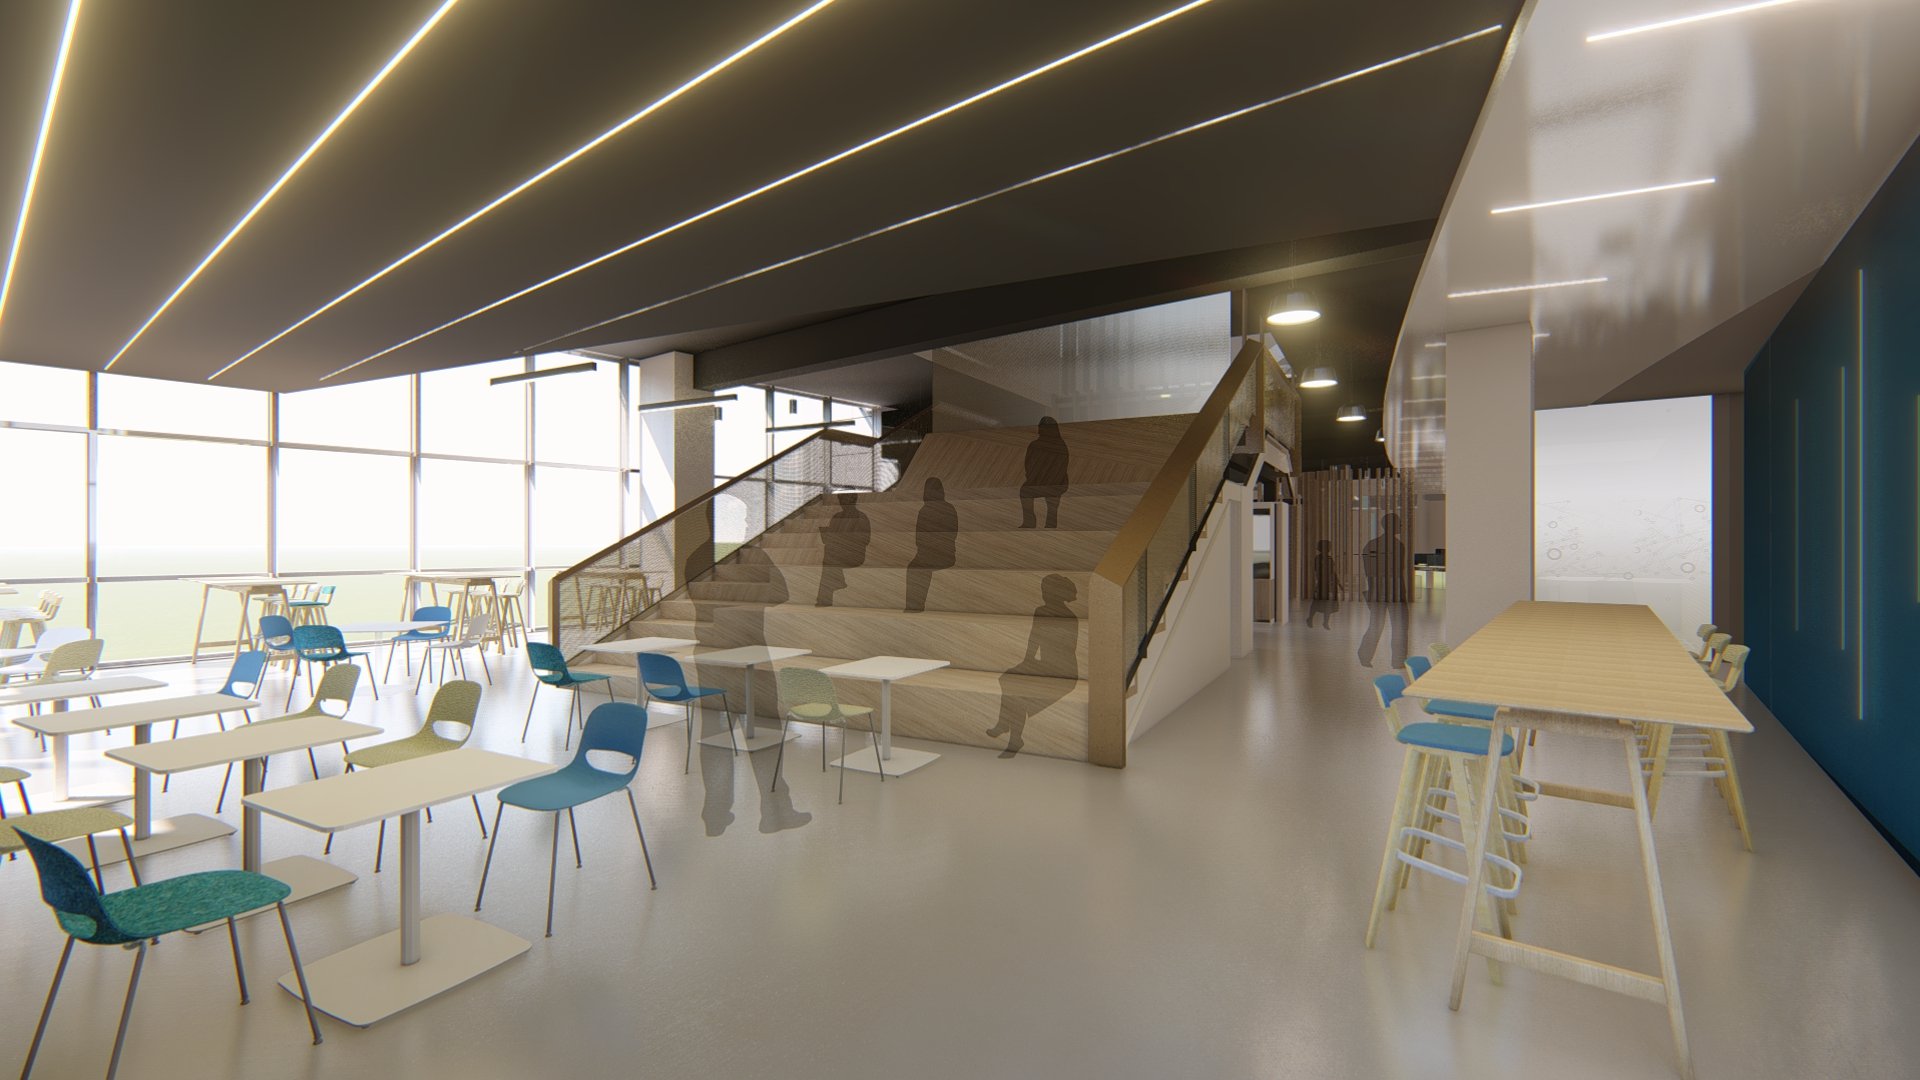
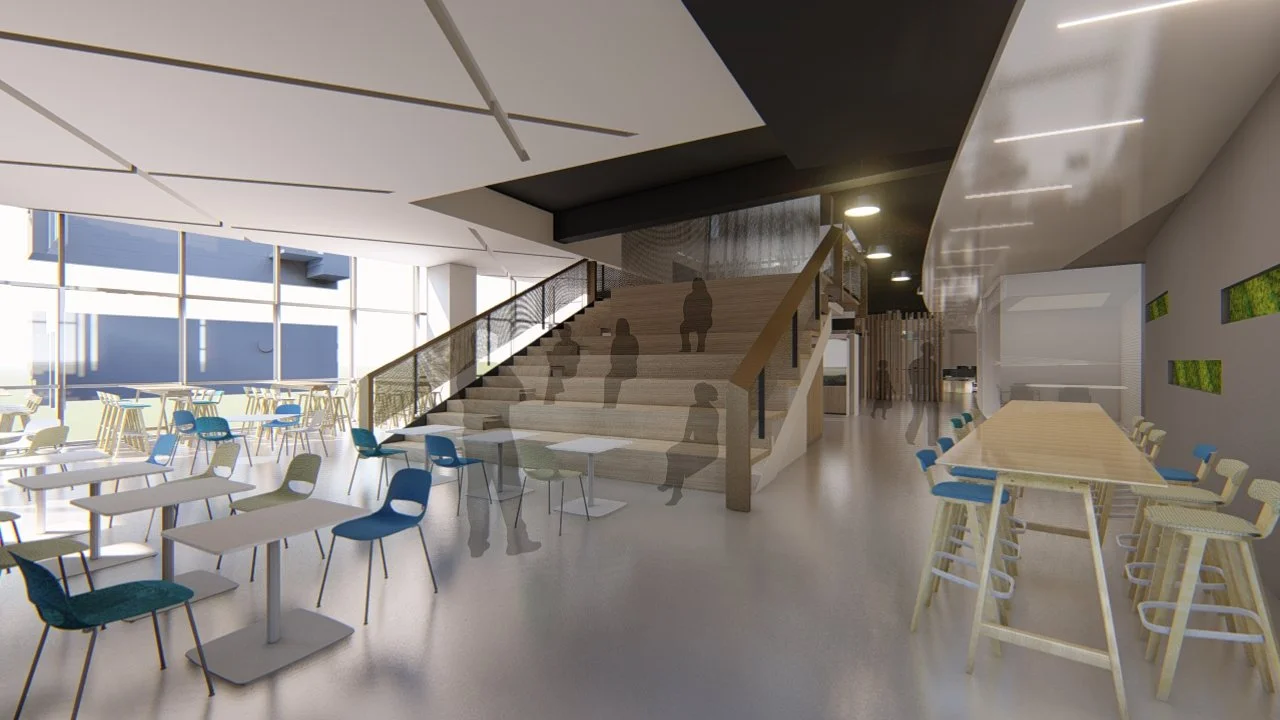
STADIUM DESIGN EXPLORATION
All-Hands stadium seating on L4. Below are a few of the iterations that were explored in the process of creating this feature area
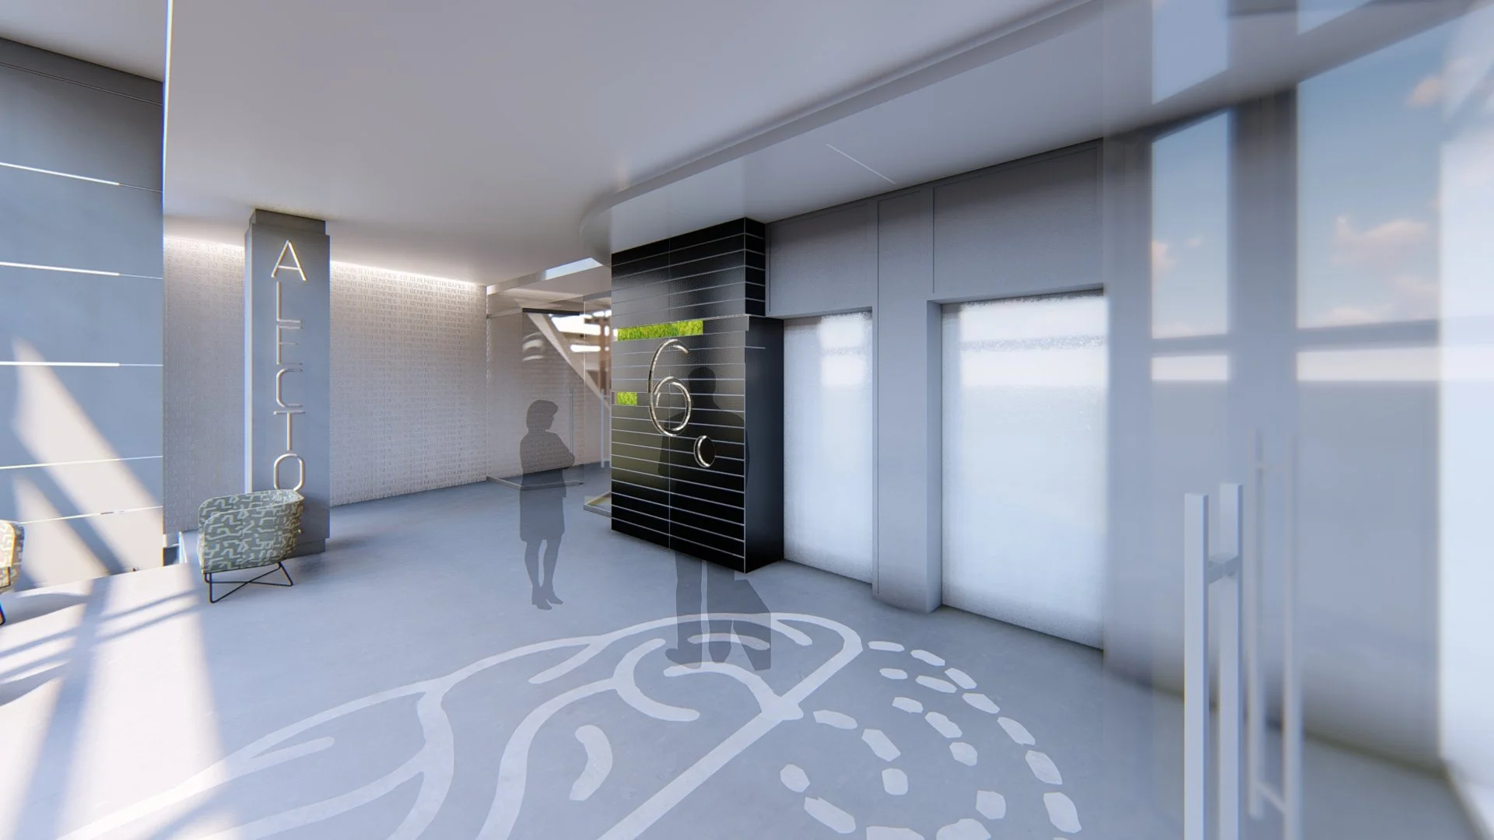
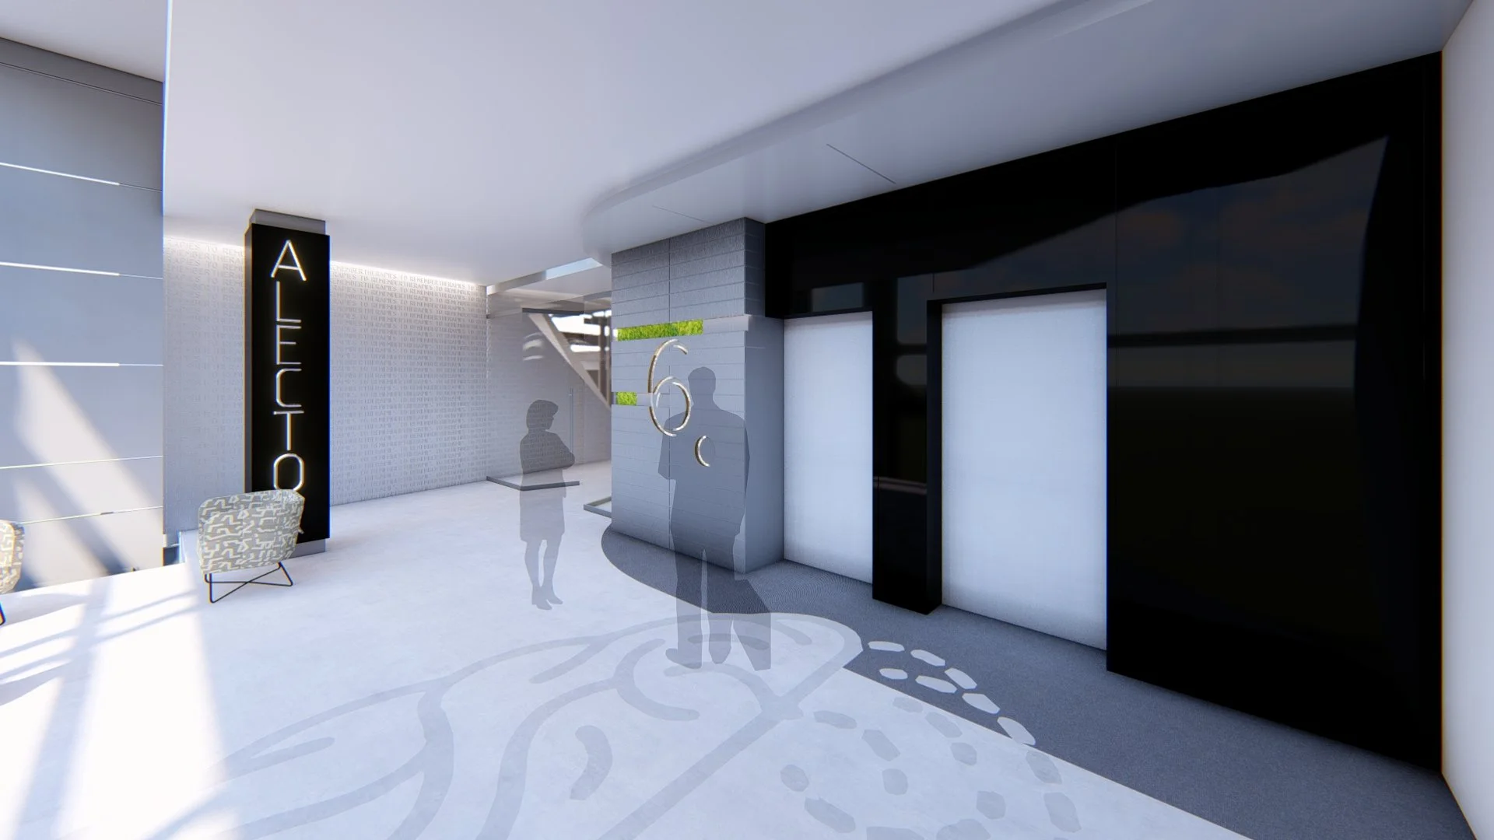
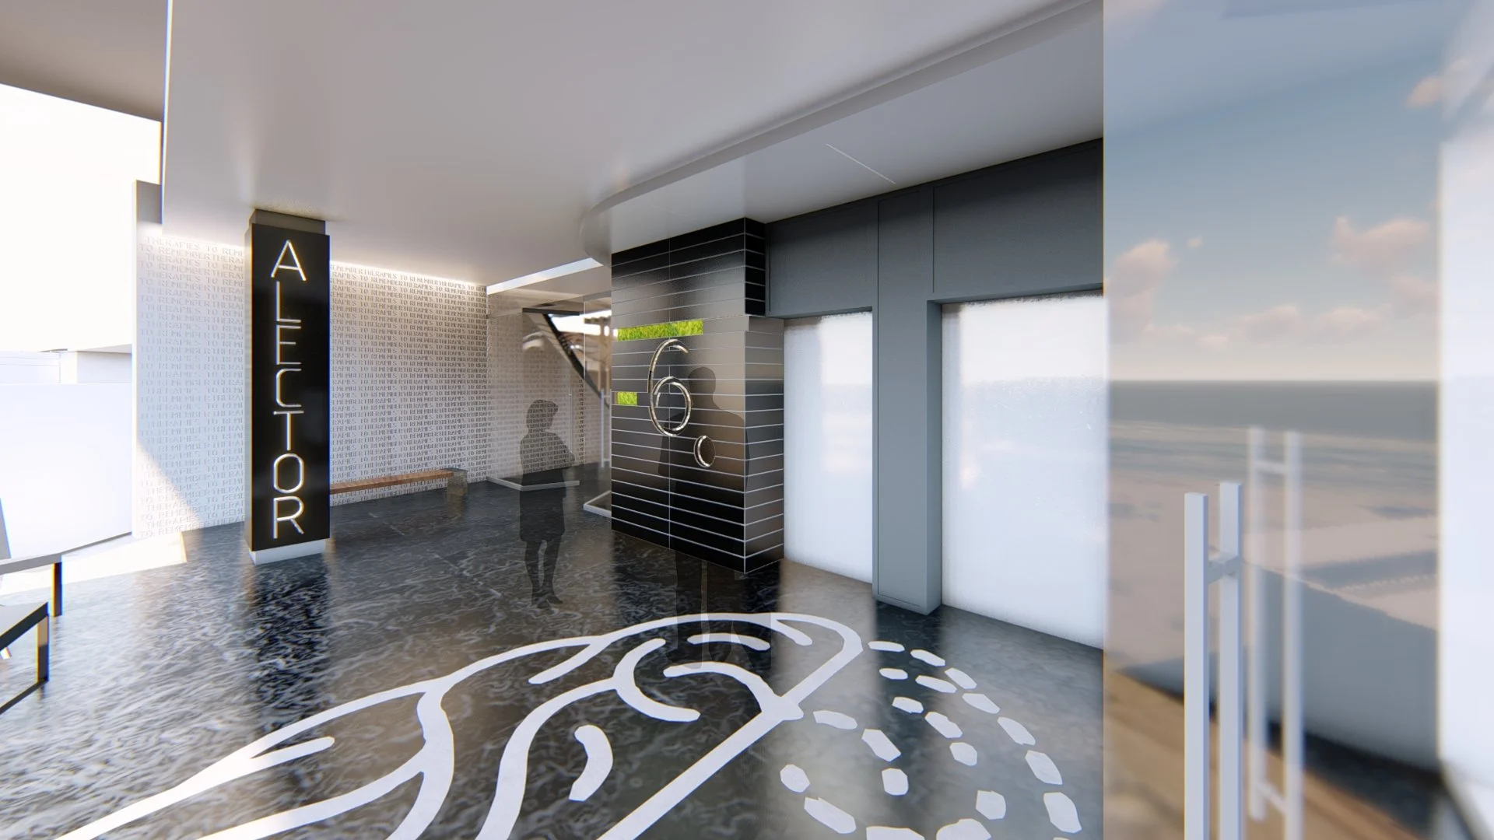
LOBBY DESIGN EXPLORATION
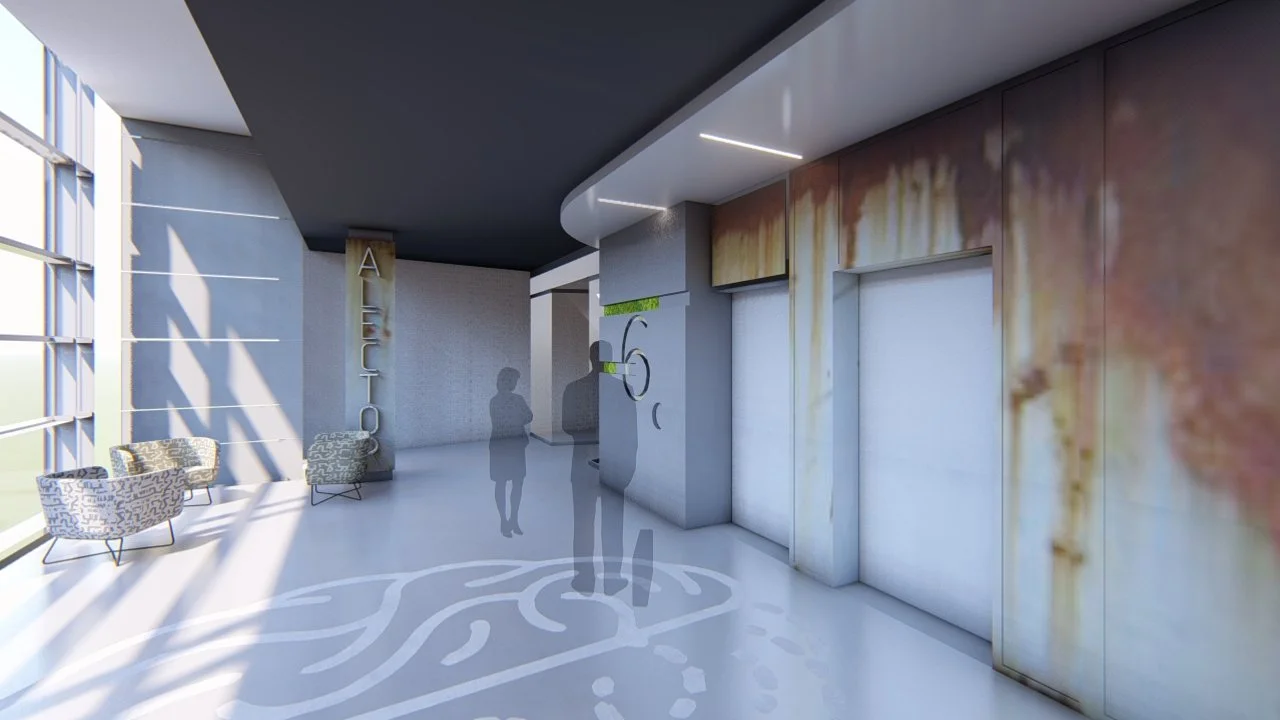
Lobby L6. Below are a few of the iterations that were explored in the process of creating this feature area
FEATURE STAIR DESIGN EXPLORATION
. Below are a few of the iterations that were explored in the process of creating the feature area
CUTTING ROOM FLOOR