GLADSTONE INSTITUTES · 1450 OWENS STREET
One stair.
Three levels.
Many decisions.
A stair for connection. A design process built around the client’s priorities.

01 / THE DESIGN PROBLEM
A connection with
more than one job.
A stair between three floors can change how an entire atrium feels.
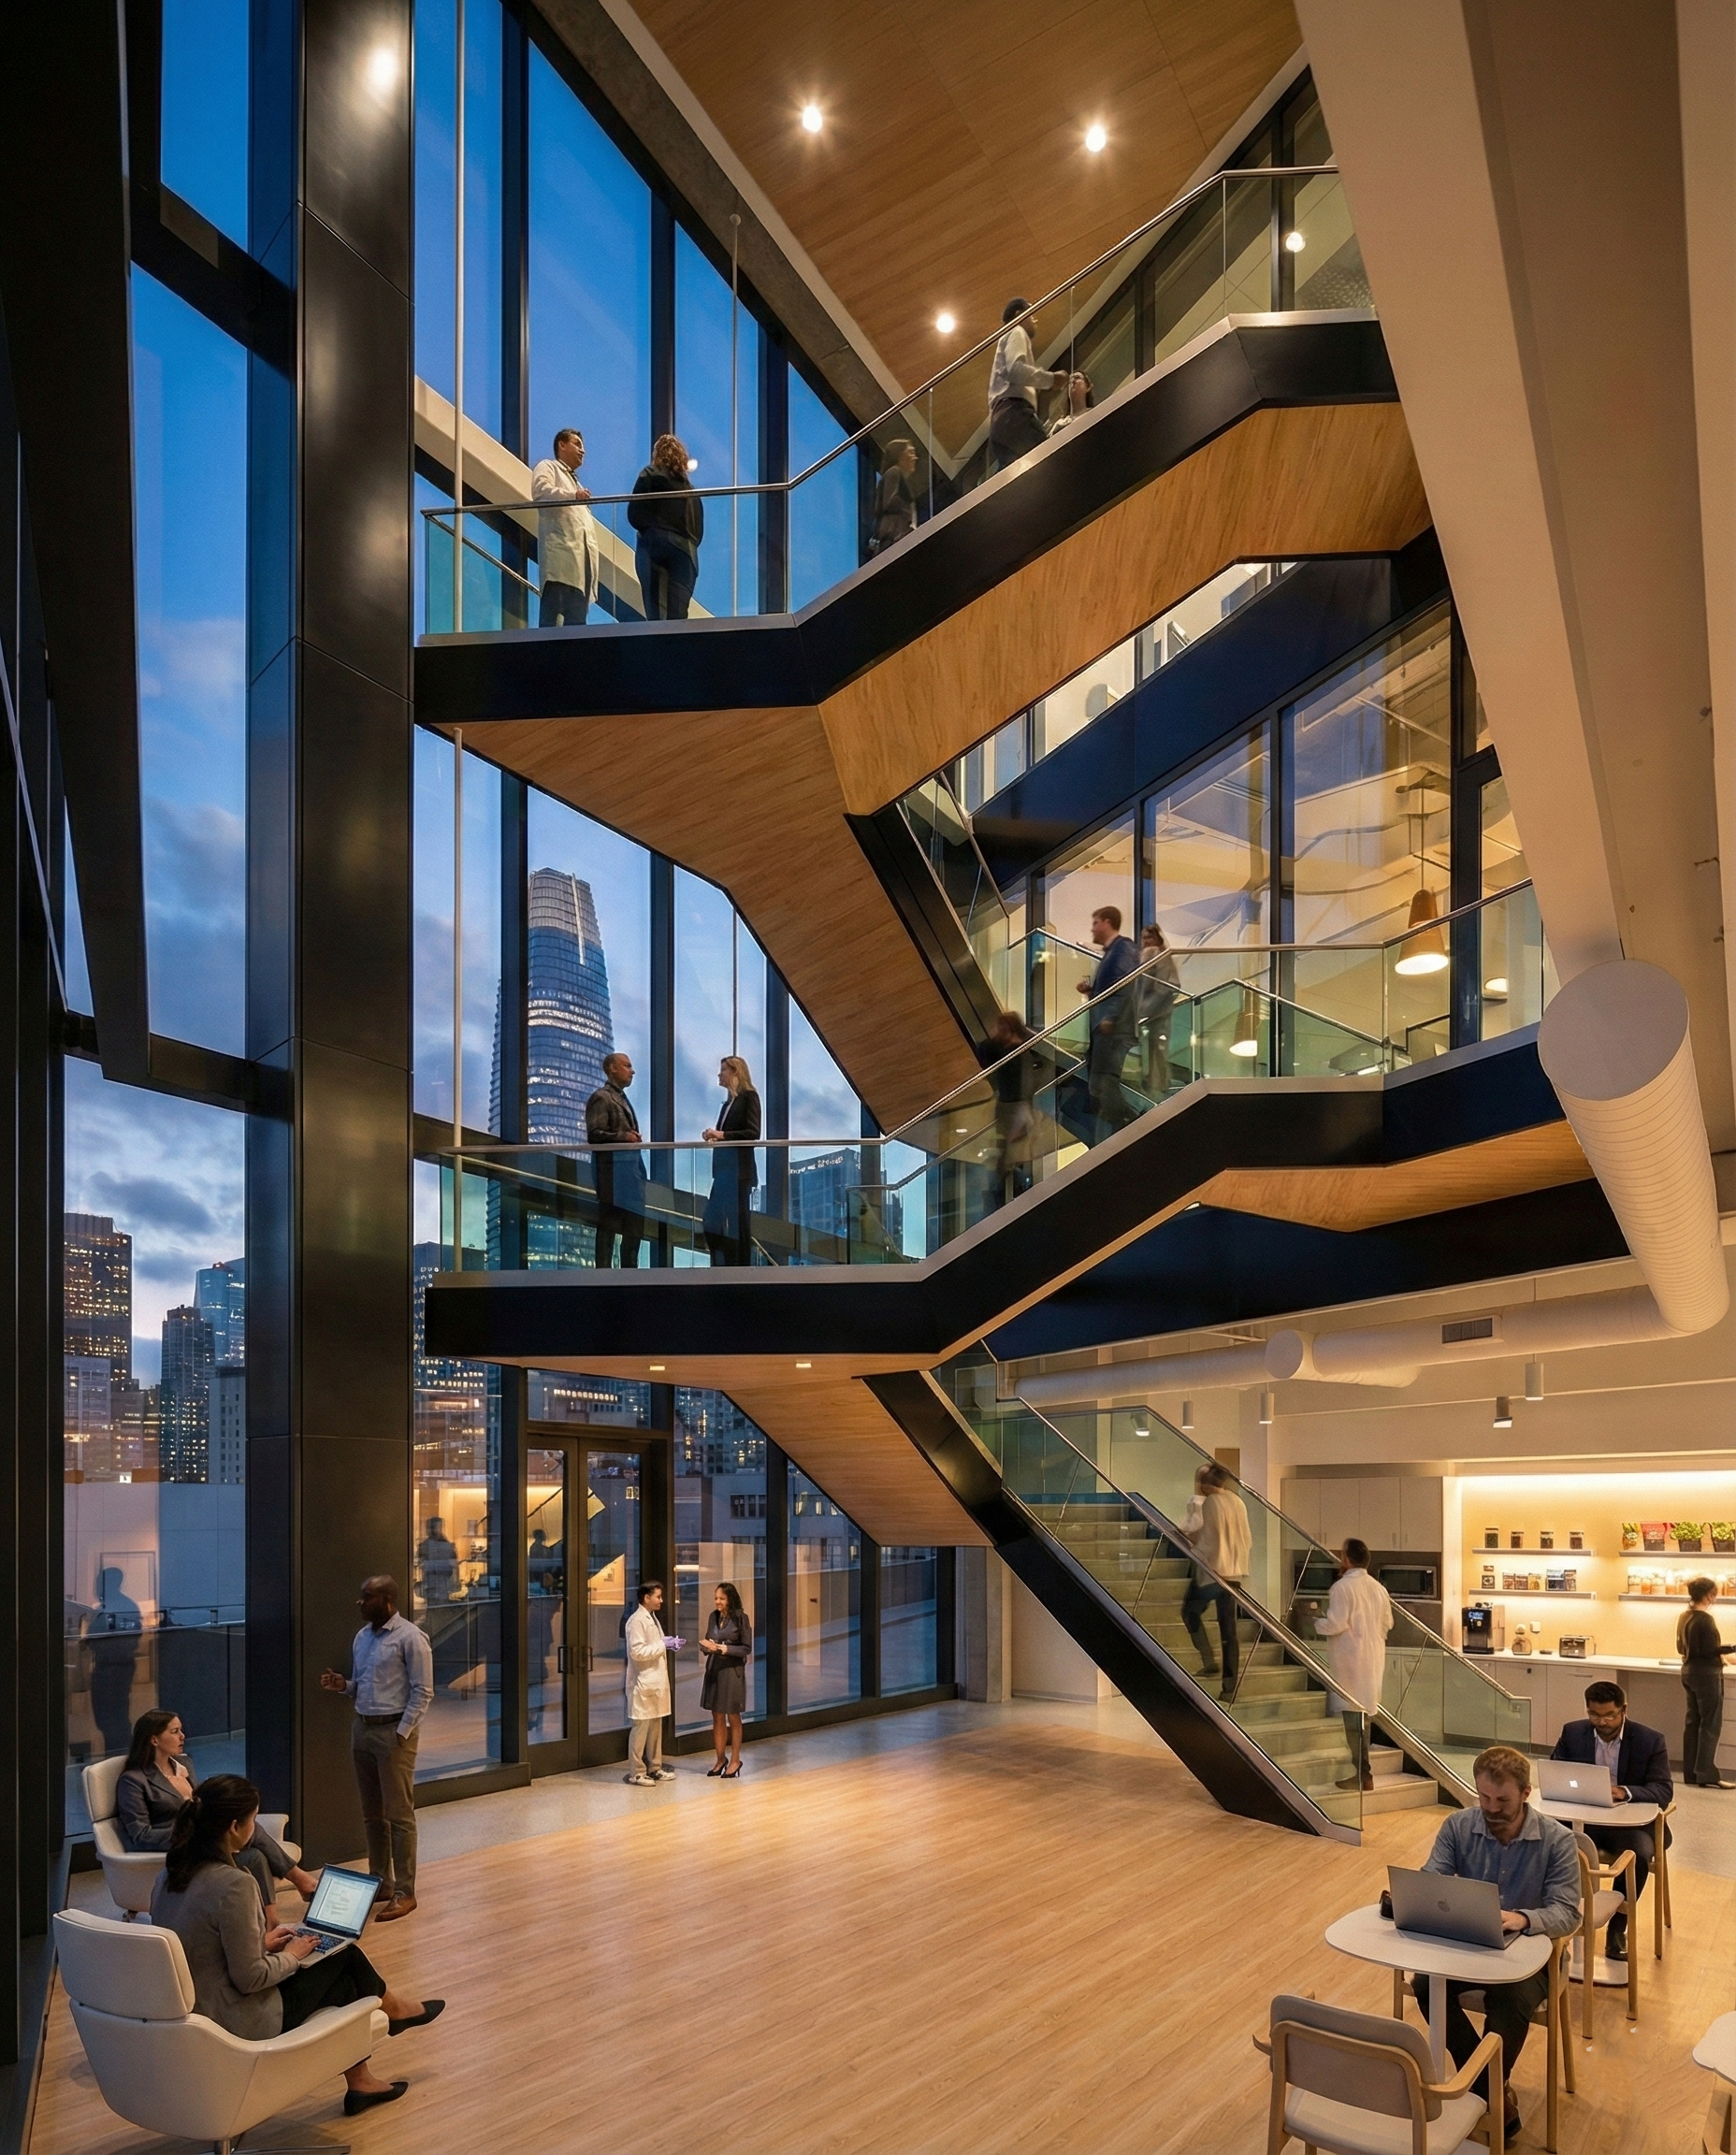
At Gladstone, the brief combined movement, gathering, views, and identity. The stair needed a strong presence while preserving the open volume around it—and the outlook from adjoining conference rooms.
As the sole designer, I translated conversations with the Director of Architecture into stair options, then developed those options through views, floor plans, and structural input.
Protect the view
Consider the stair from the rooms around it, as well as from within the atrium.
Support movement
Connect levels 5–7 and keep access to the existing deck door clear.
Make room to gather
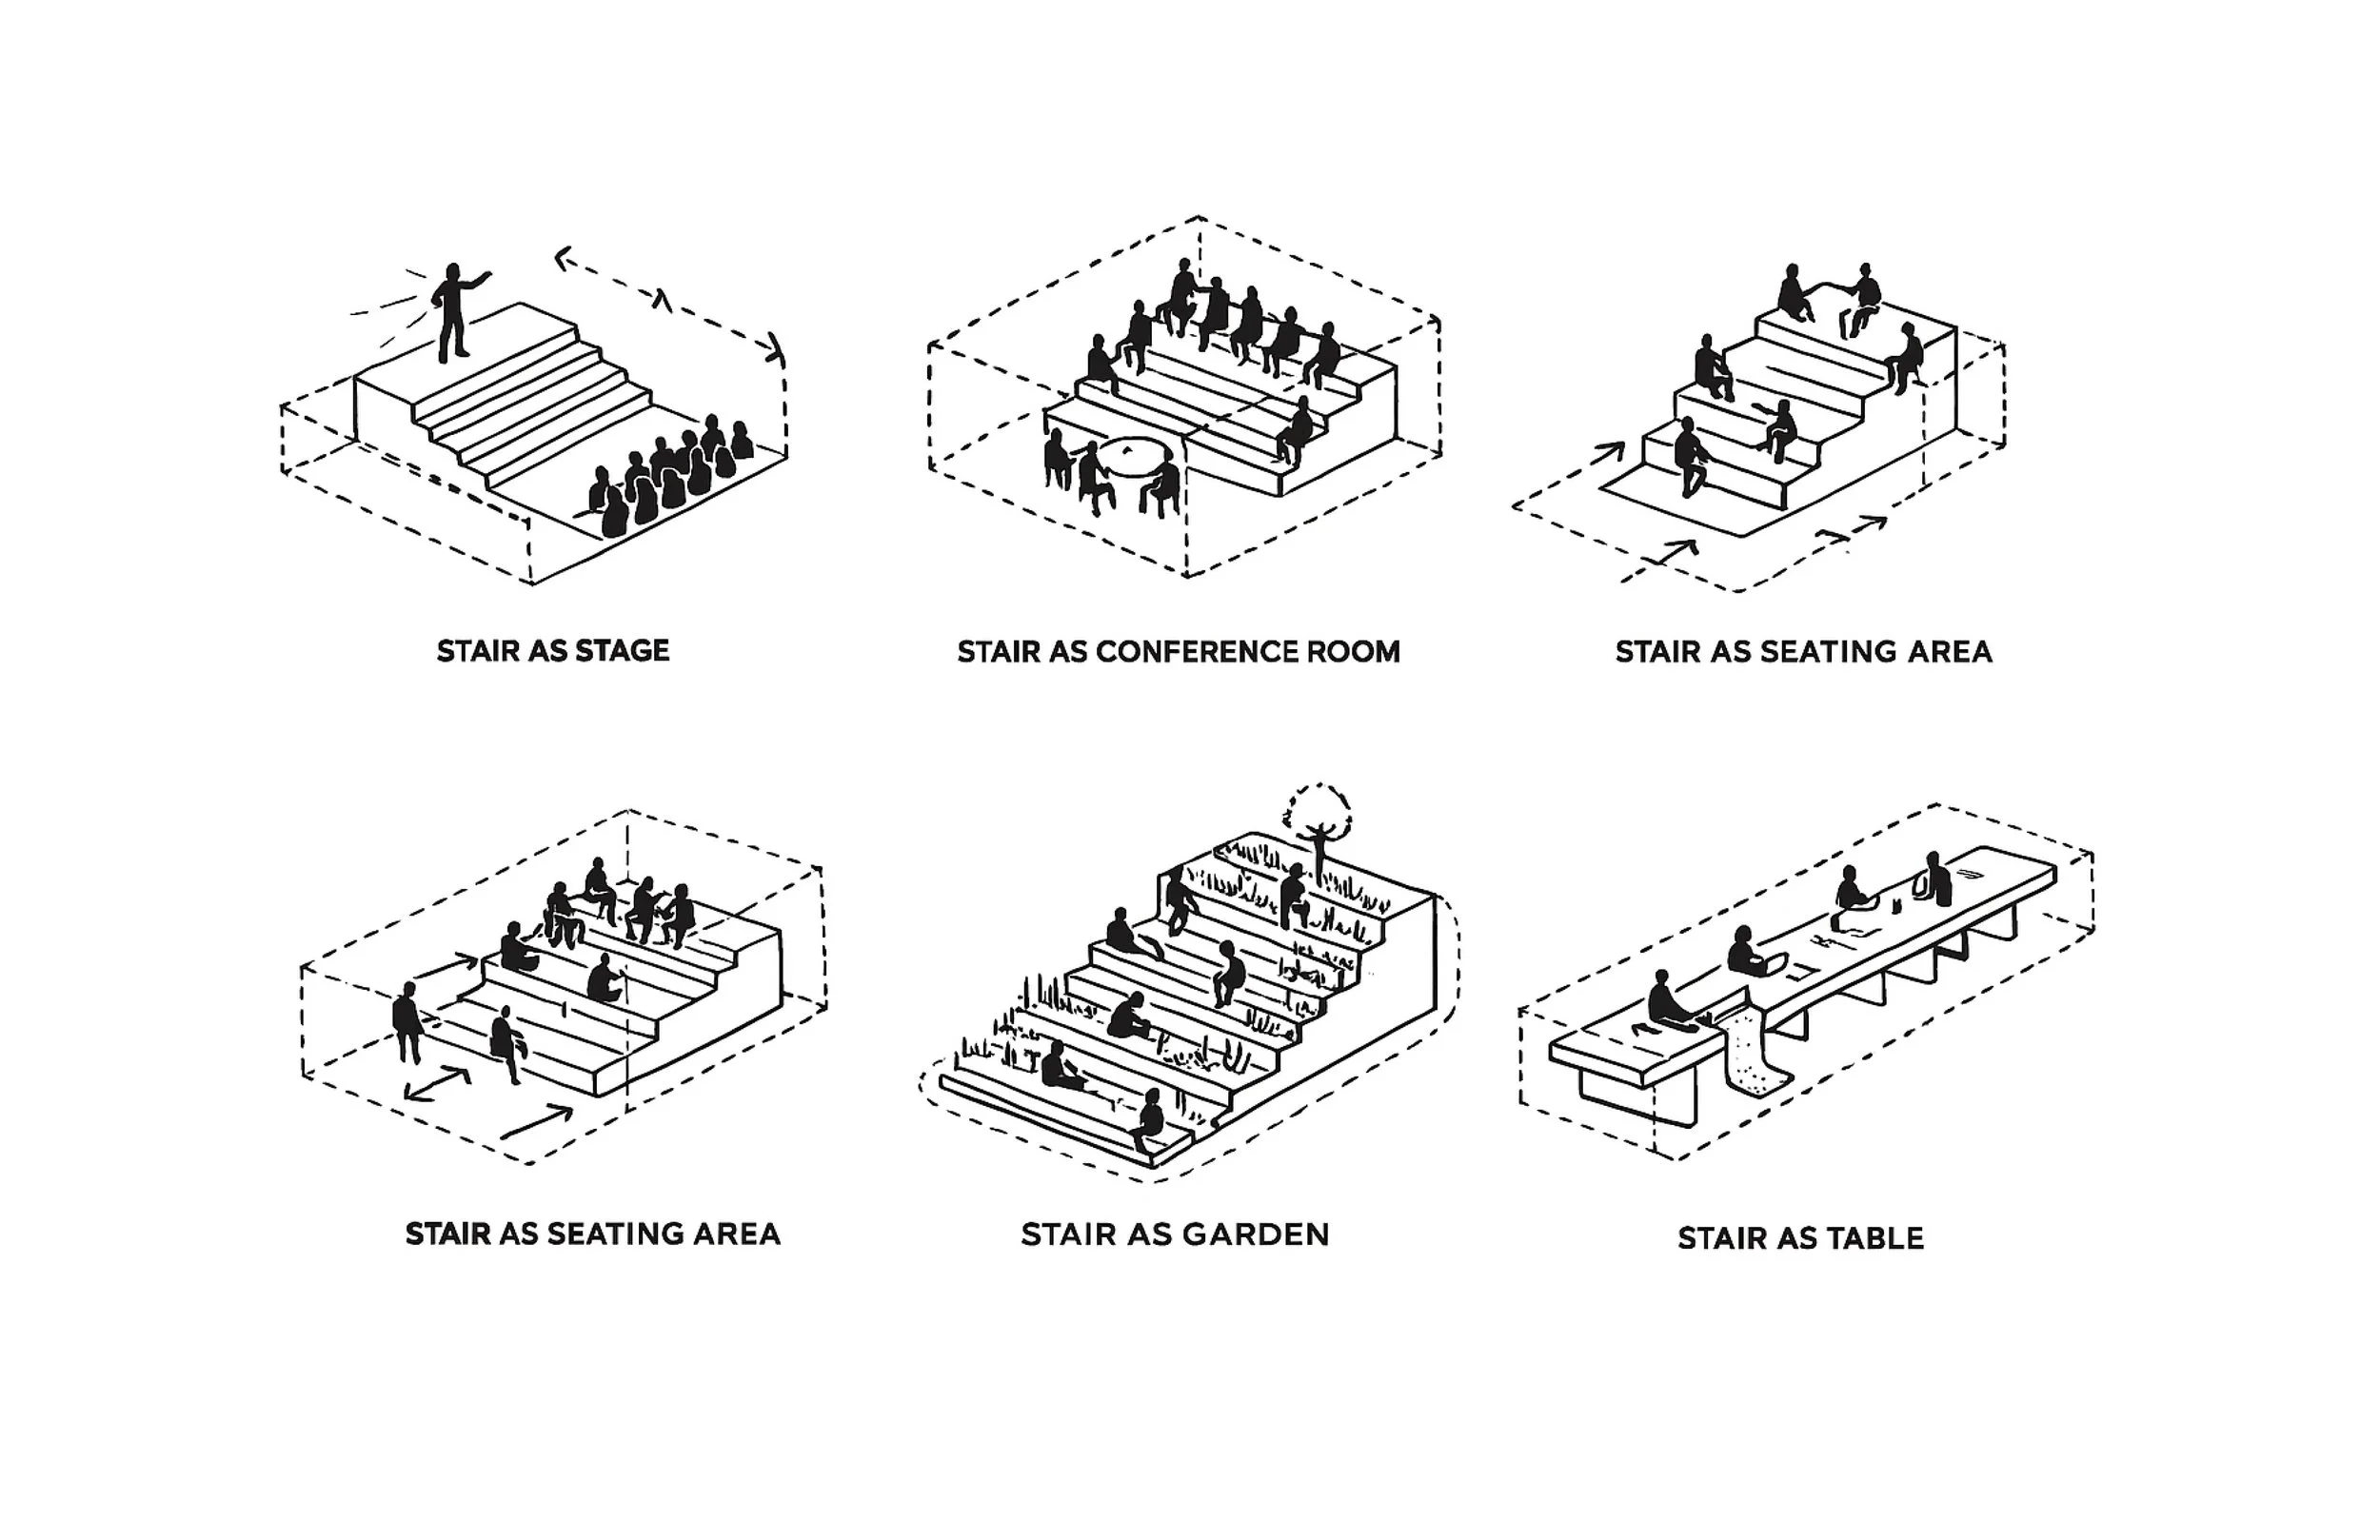
Explore an elevated position for a speaker during all-hands meetings.
Work with the building
Test the new stair against existing framing and glazing supports.
MY ROLE / THE TEAM
Turning conversations
into design.
The Director of Architecture and I were brought in to refocus the stair design in response to client concerns.
We formed a two-person design team. I was the sole designer, working with the Director of Architecture to translate the conversations into spatial alternatives the client could review.
- My role
- Sole designer
- Core design team
- 2 people
- Key collaborator
- Director of Architecture
- Additional input
- Structural engineer’s review
02 / EXPLORING THE RANGE
Four starting points.
My exploration began with distinct ways to occupy the atrium. Each arrangement changed the relationship between the flights, landings, and open space.

The Triangle
01Angular flights and landings follow the geometry of the atrium.

The Ribbon
02A folded route links the floors through a continuous spatial gesture.

The Bar
03A strong vertical element gives the stair a concentrated presence.

The Spiral
04A curving path tests a different rhythm of movement and enclosure.
Early concept models · Conversation PDF, pp. 5–13. Descriptions summarize the visible design geometry.
Follow the exploration further


Names follow the presentation labels · Conversation PDF, pp. 26–30.
03 / RESPONDING TO THE CLIENT
The feedback
sharpened the brief.
The next round had to balance the stair’s presence with the experience of the rooms and open space around it.
Keep the conference room
The level 6 conference-room location was confirmed.
Protect the outlook
Minimize the stair’s impact on views from conference rooms.
Preserve the atrium
Maintain the sense of an open, connected volume.
Keep the deck accessible
Maintain clear access to the existing deck door.
Create a speaking position
Provide an elevated place to address all-hands gatherings.
Shift the branding emphasis
Focus branding on the column.
Documented client feedback · Conversation PDF, p. 39.
04 / TESTING THE OPTIONS
Same viewpoints.
Different consequences.
I developed the studies across plans, sections, and views from adjacent rooms. The focused client deck brings the Original Triangle and Ribbon into the same set of tests.
Compare how each stair occupies the atrium and appears from the level 5 break room.
Original Triangle
Ribbon
How much presence can the stair have while keeping the atrium and surrounding views open?
05 / STRUCTURAL COORDINATION
A form also needs
a way to stand.
The engineer’s markups brought the existing building into the comparison. Both options required new support and further coordination; the notes record proposals and potential conflicts.
Original Triangle
- New beams below the lowest landing and new framing to support another landing.
- Possible hangers, posts, or a connection to the column, with strengthening to be checked.
- A potential conflict with existing glazing-support steel.
Focused client deck · p. 4
Ribbon
- New steel at the bottom landing.
- New framing at the floor levels to support landings.
- Alternatives using four roof hangers, or a single hanger with an outrigger to the columns.
Focused client deck · p. 11
These are preliminary engineering comments, not a record of final structural approval or completed construction.
06 / THE SELECTED DIRECTION
The stacked
triangle.
The client selected the Original Triangle—the stacked-triangle scheme.
My contribution was translating the design conversations into alternatives and developing them into a set of studies the client could compare. The work moved from broad formal exploration to specific questions about views, movement, gathering, and structural support.
Outcome shown here: design selection.

PROJECT NOTES
Gladstone Institutes / The Stair
1450 Owens Street · Levels 5–7
DGA · Core stair design team: sole designer + Director of Architecture
Sources & credits
Design studies, drawings, and visualizations reproduced from the two supplied client presentations. Structural markups are attributed to the engineer. Concept references to other projects and office-ceiling studies are outside this case study.
Presentation references
GLADSTONE 4 ai conversation
Brief and initial studies: pp. 2–13. Variants: pp. 26–30. Client feedback: p. 39. Comparative studies: pp. 40–79. Stair visualizations: pp. 81–83.
GLADSTONE 260107 deck 12
Original Triangle: pp. 2–8. Ribbon: pp. 9–15.
Beyond the stair
Additional workplace studies explored how the stair’s angular geometry could extend into ceilings, floors, walls, and portals. Collaboration areas, break spaces, and quiet rooms were considered alongside arrival, laboratory, and meeting spaces.
Material and lighting studies combined wood tones, metal, glass, and mineral finishes. At the stair’s base, alternatives tested seating, planting, integrated lighting, and sculpture while maintaining views through the atrium. Branding studies explored ways to bring Gladstone’s science, history, and community into these shared spaces.