Lightmatter
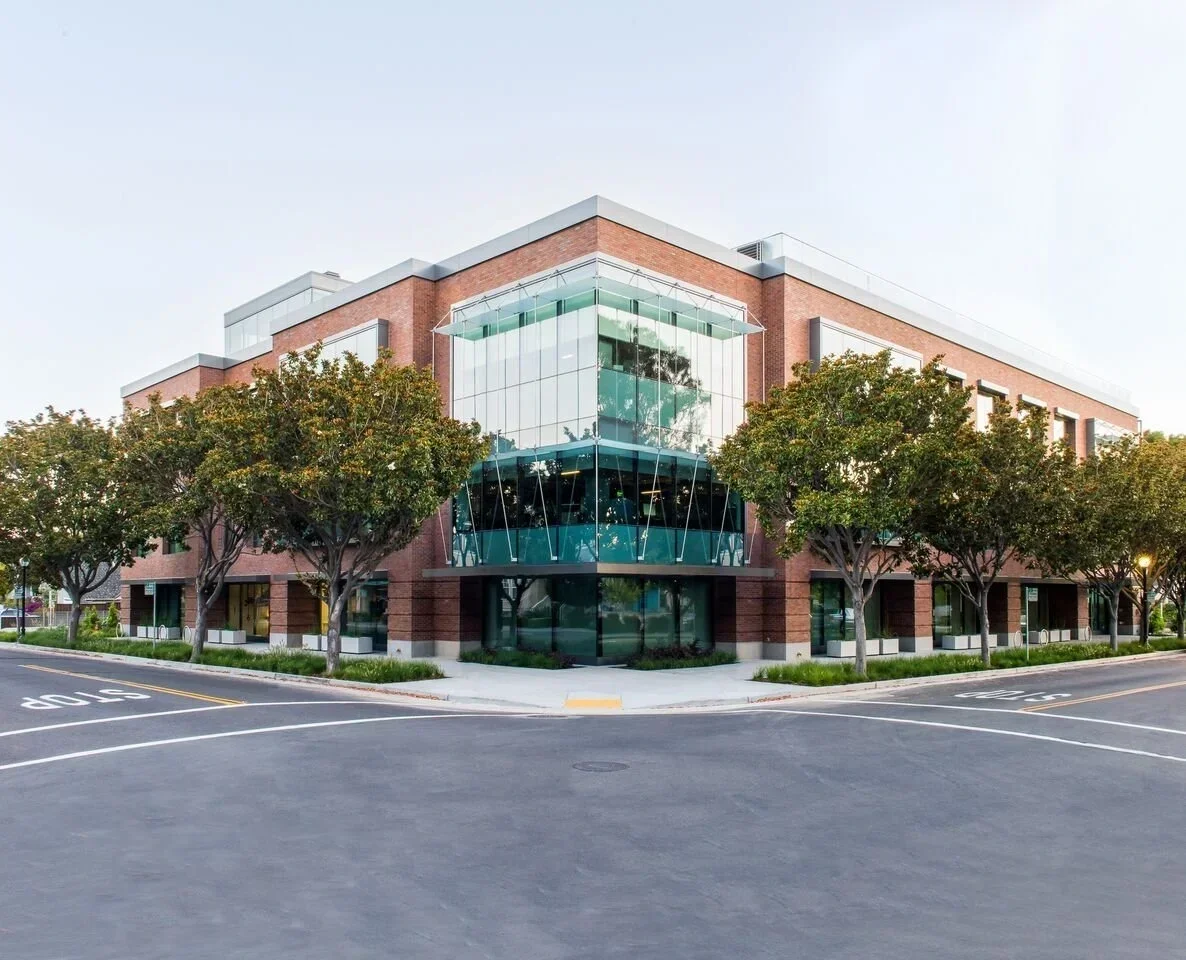
250 Bryant Street · Mountain View
Title: Lightmatter — 250 Bryant Street
City: Mountain View, California
Year: 2025–2026
Firm: DGA — Planning | Architecture | Interiors
Team:
Alexi Karavokiris — Senior Project Designer
Nicole Caranathan — Senior Interior Designer
Therese Hazelroth — Director of Interiors
Role: Senior Project Designer
Action: Designed the lobby, reception desk, exterior interventions, lab bench, lab lighting, lab displays, break room, and microkitchen. Developed alternatives through models, renderings, and material studies.
Phase involvement: PD, SD, DD
Responsibility: Design development of these spaces and custom elements within the collaborative project team.
Status: Current construction/completion status to confirm.
Technology workplace and laboratory
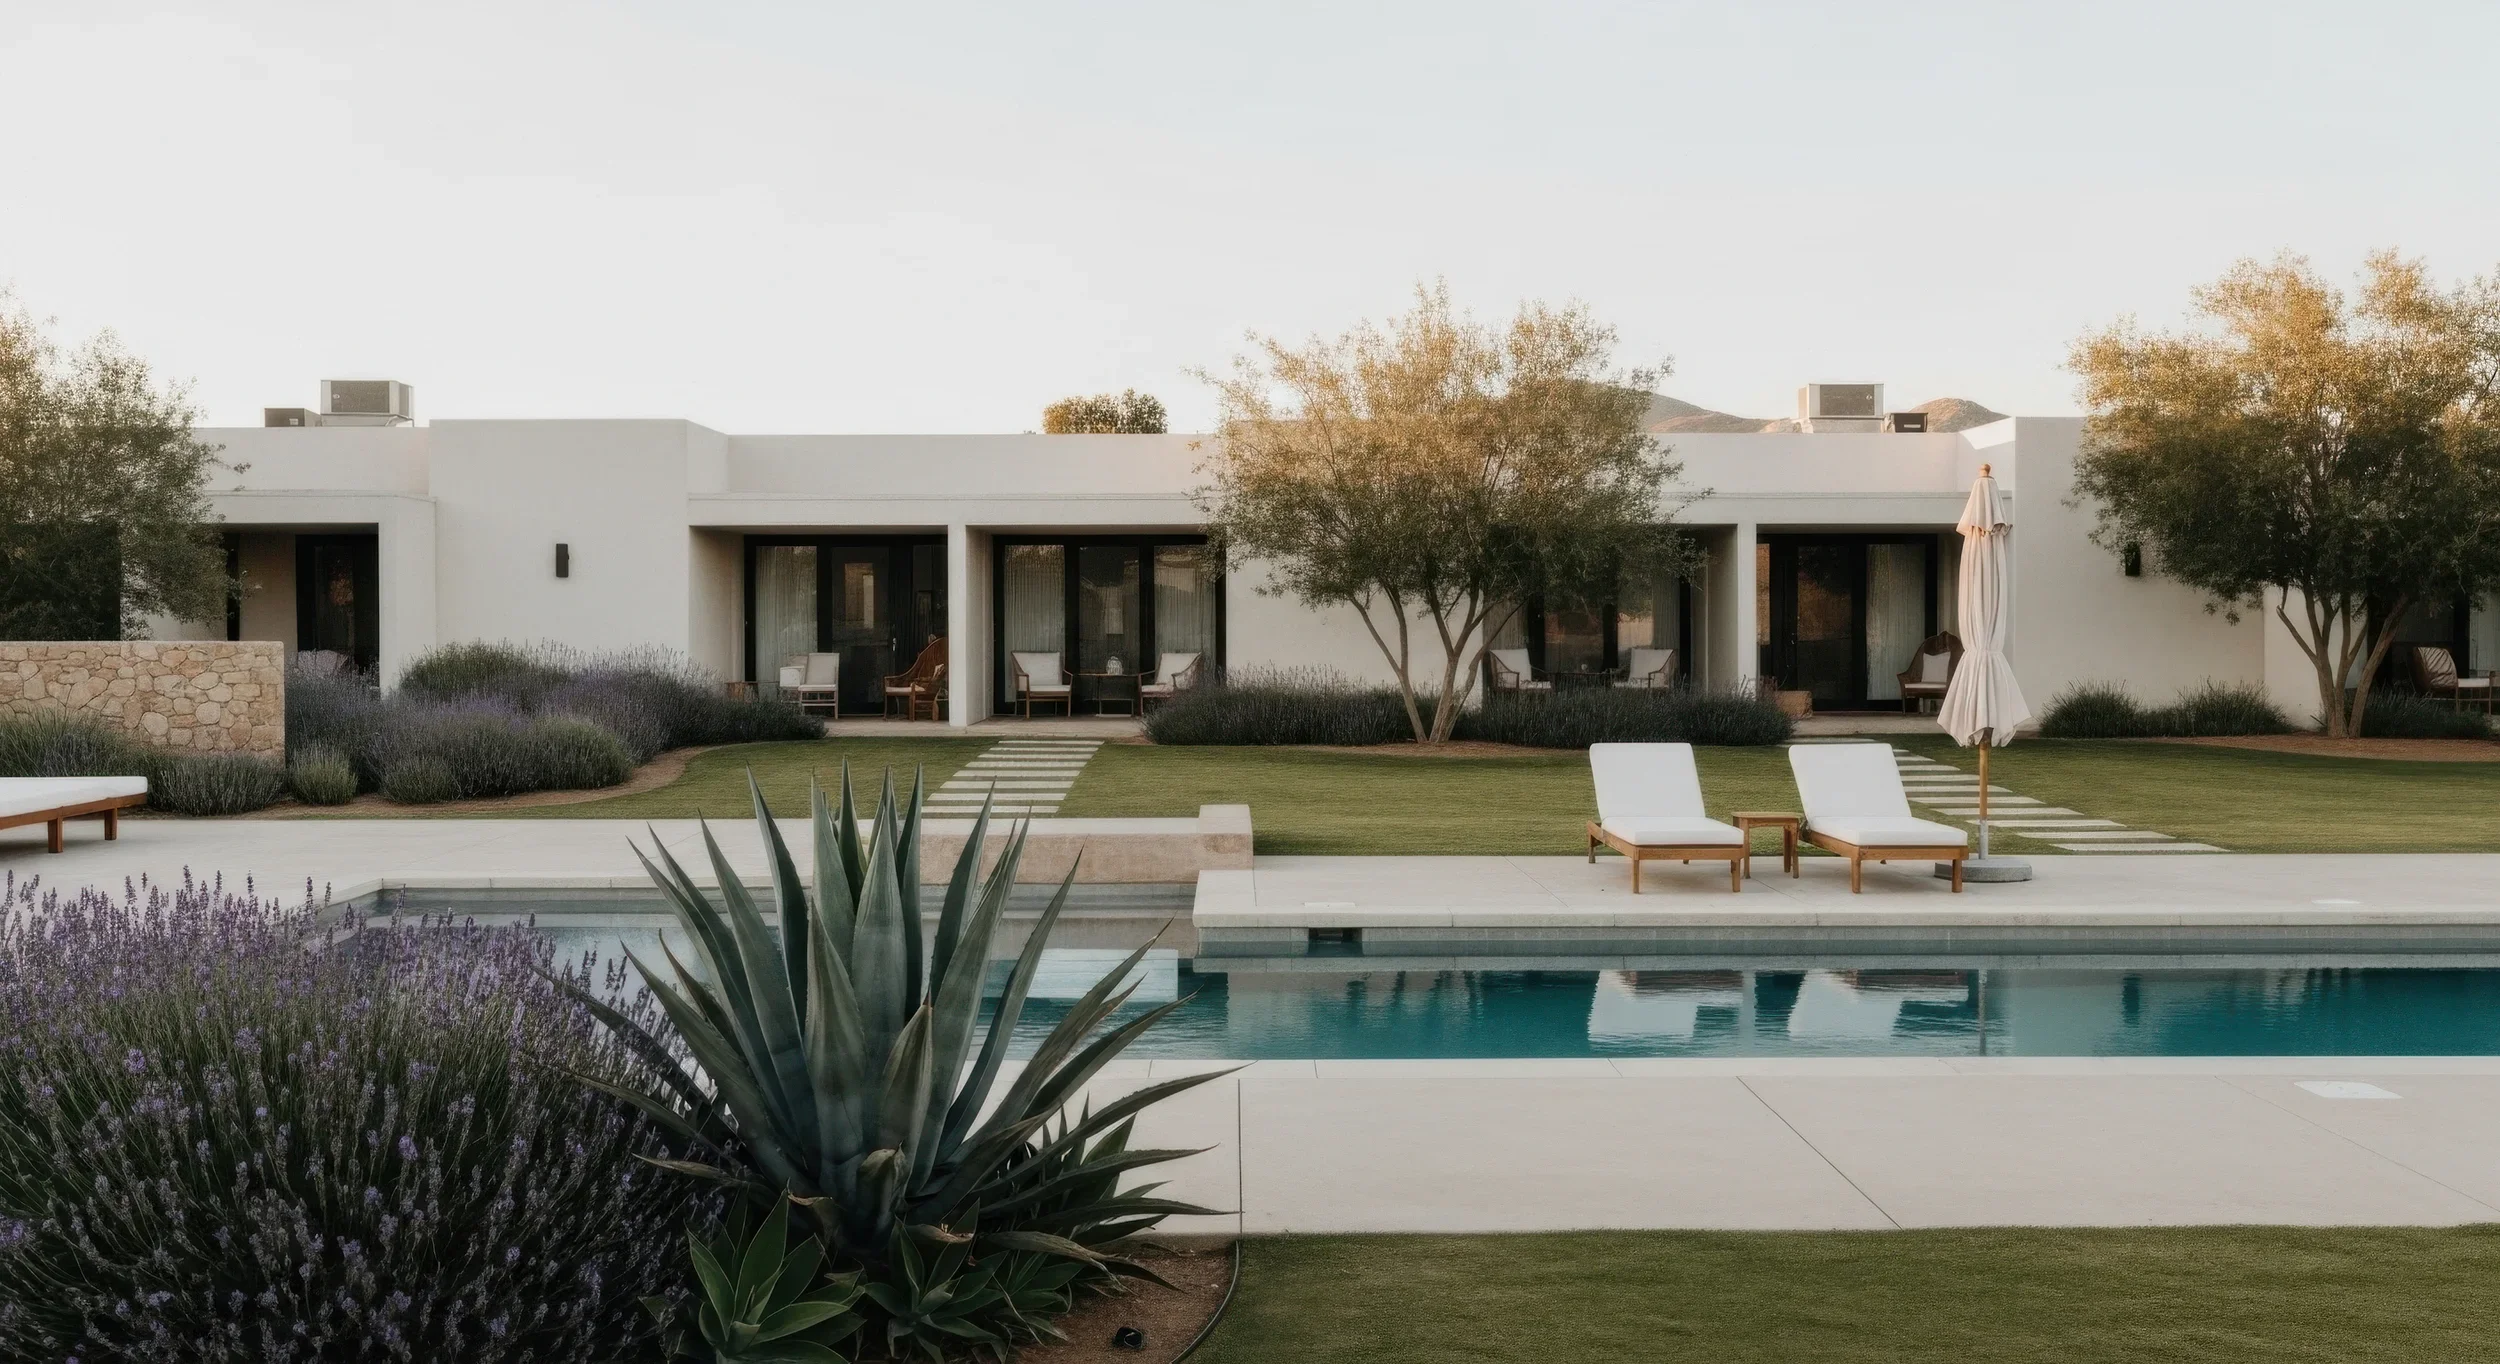
Lightmatter brought together laboratory work, offices, and shared gathering spaces within an existing building. The design involved several scales of work—from exterior interventions and interior environments to custom furniture and material details.
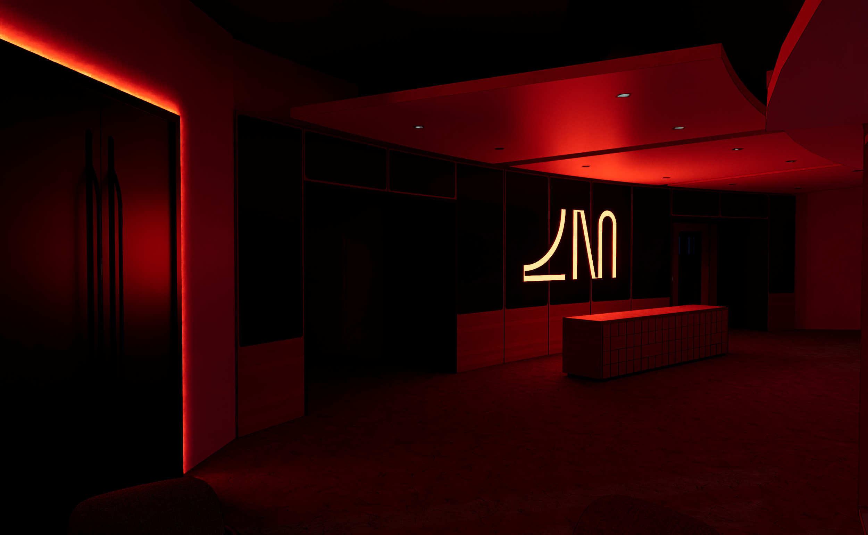
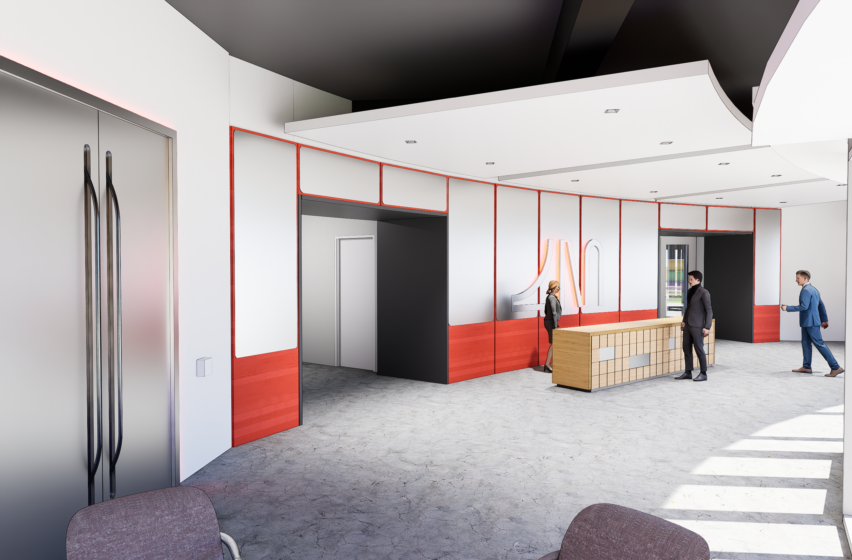
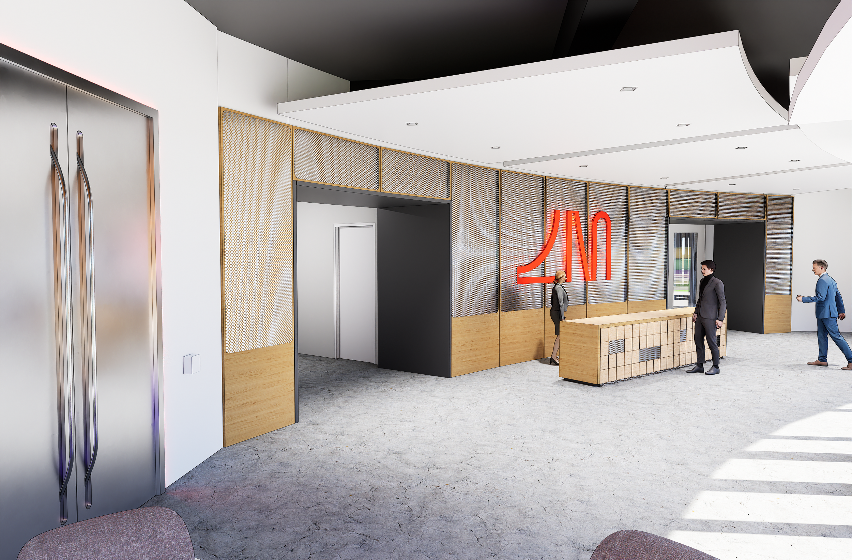
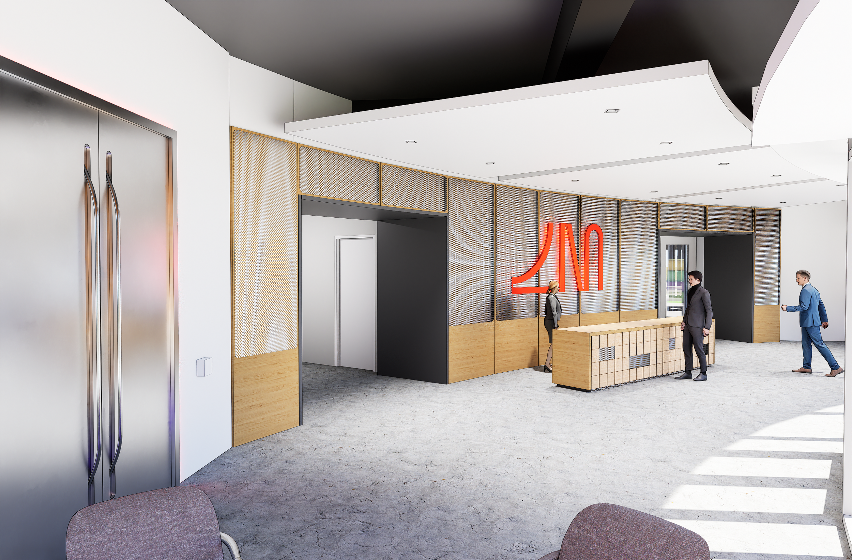
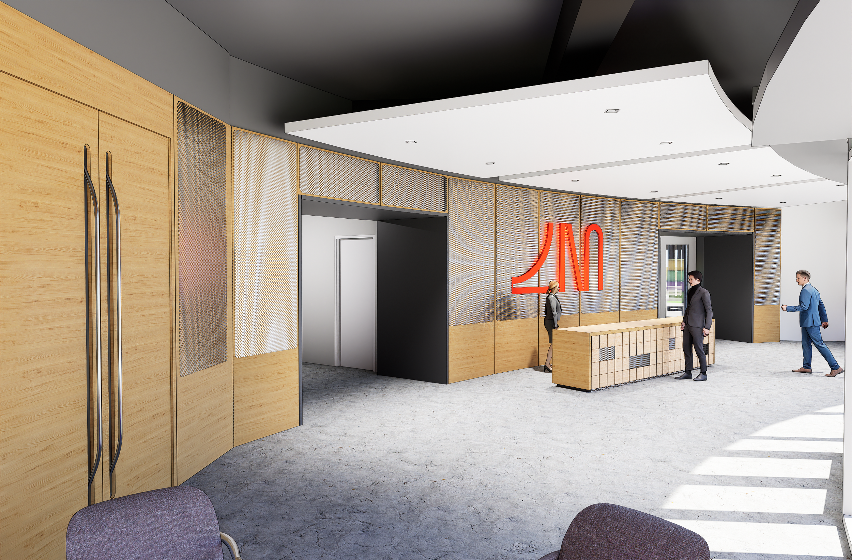
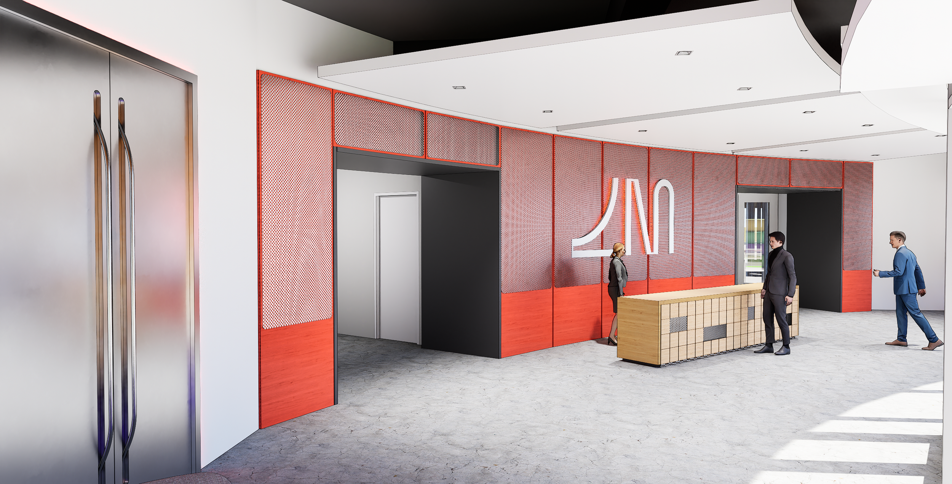
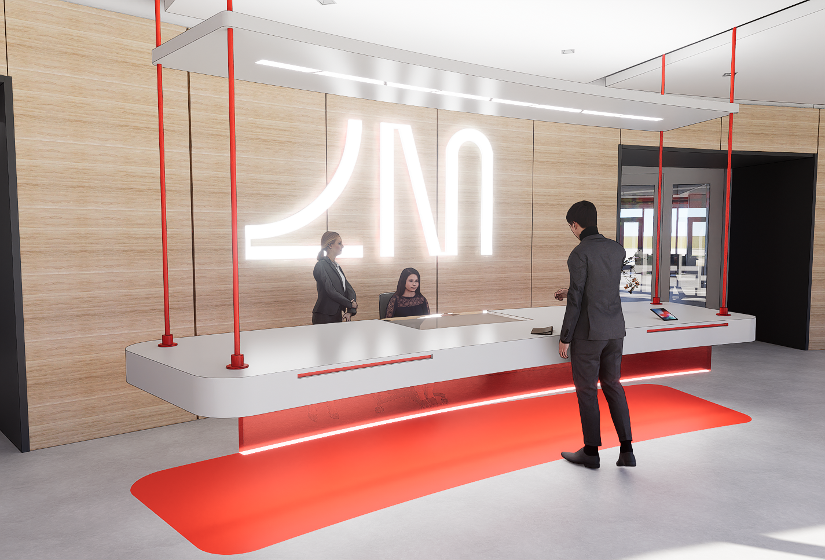
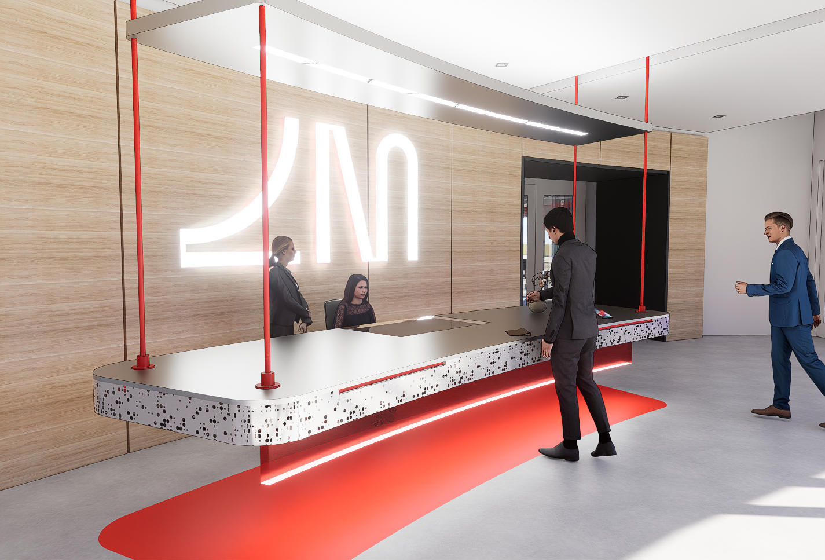
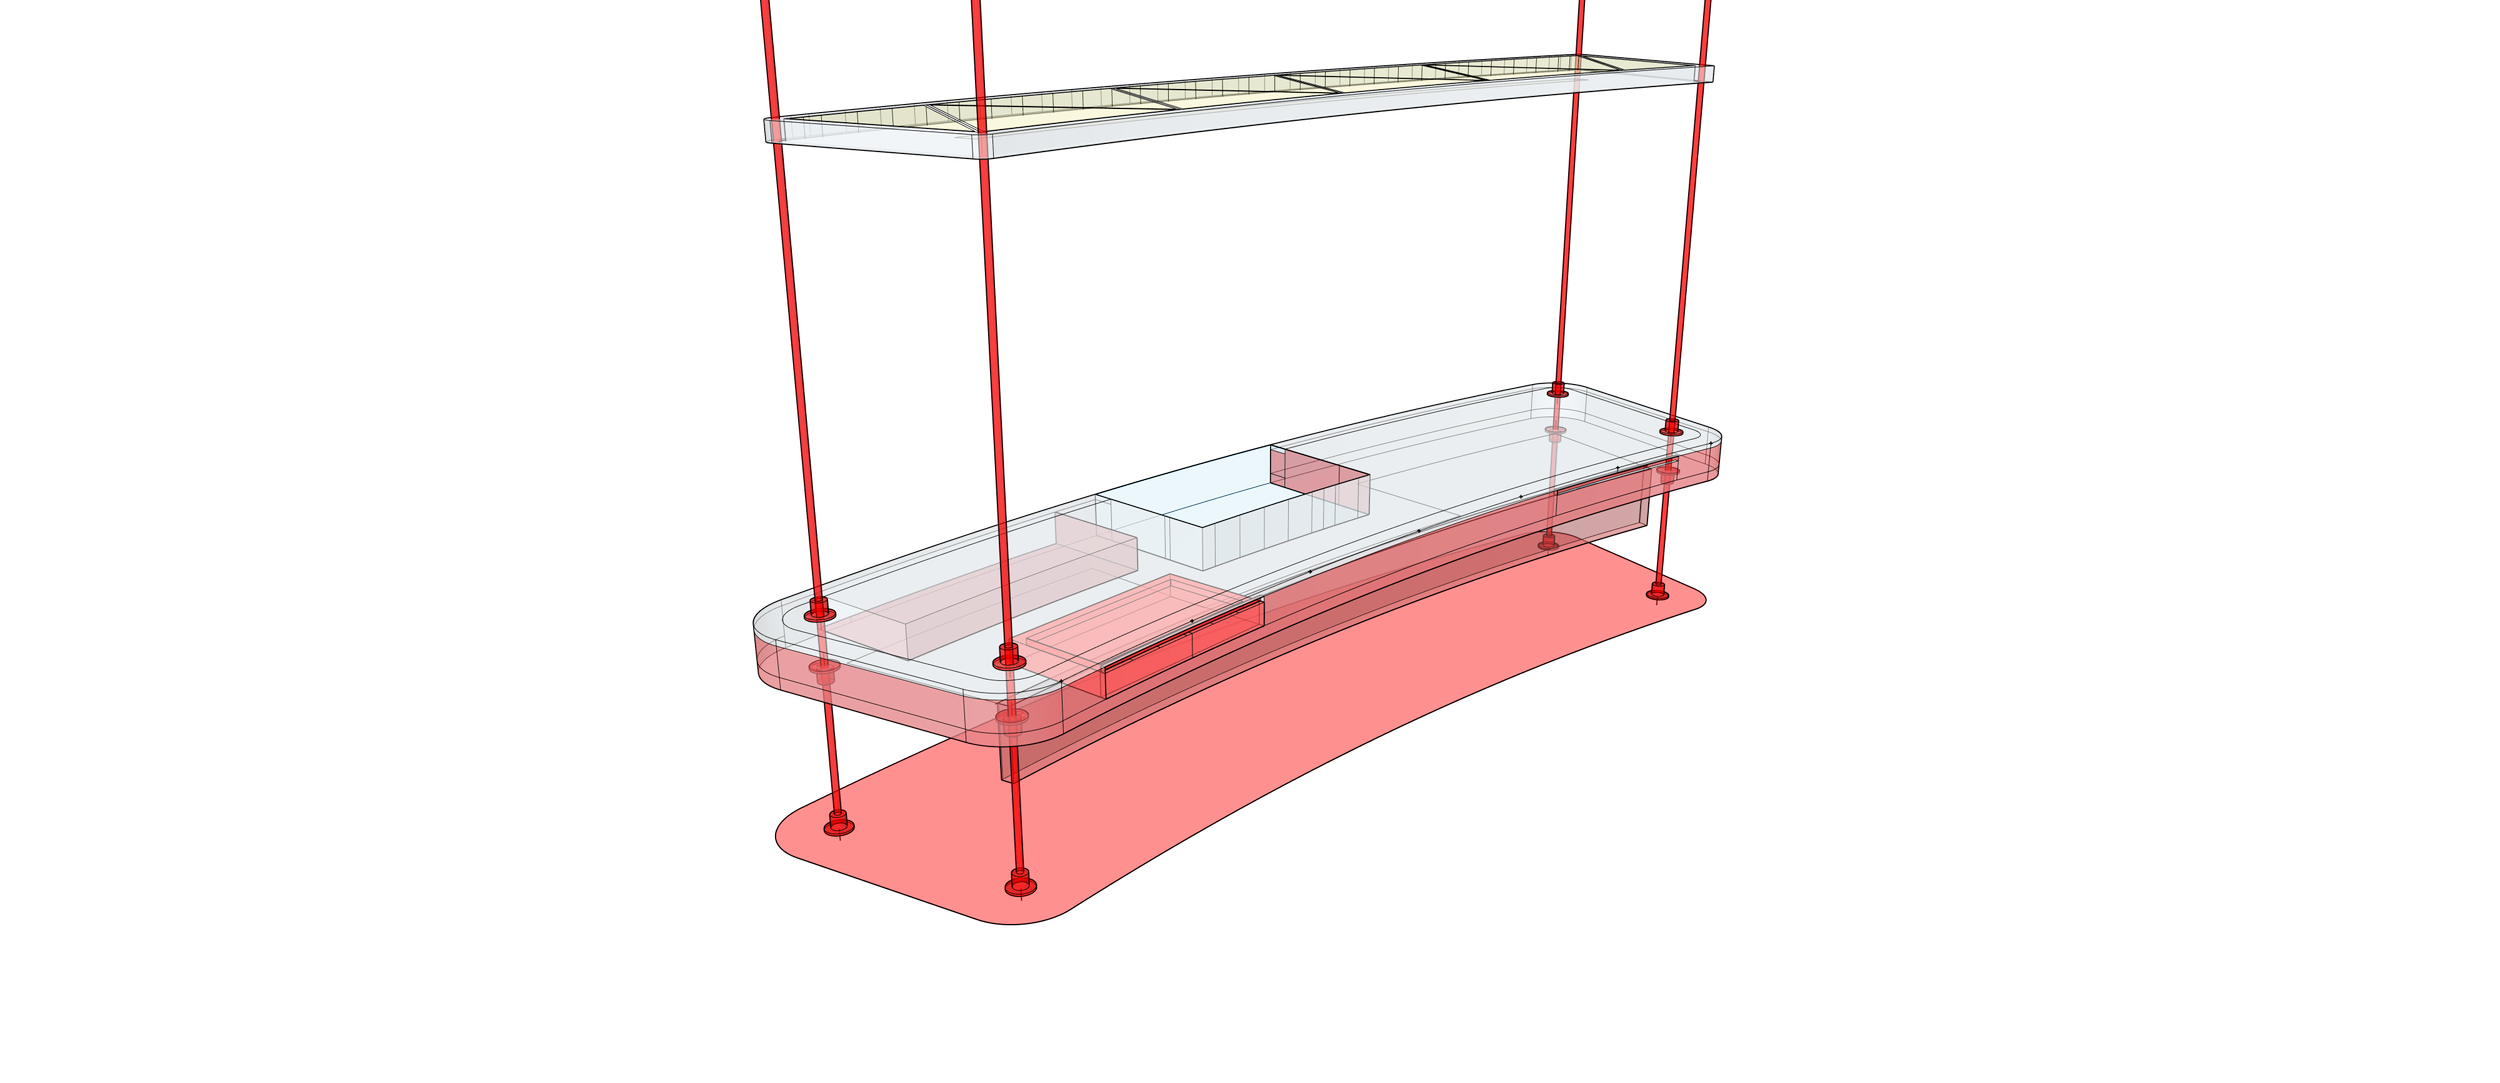
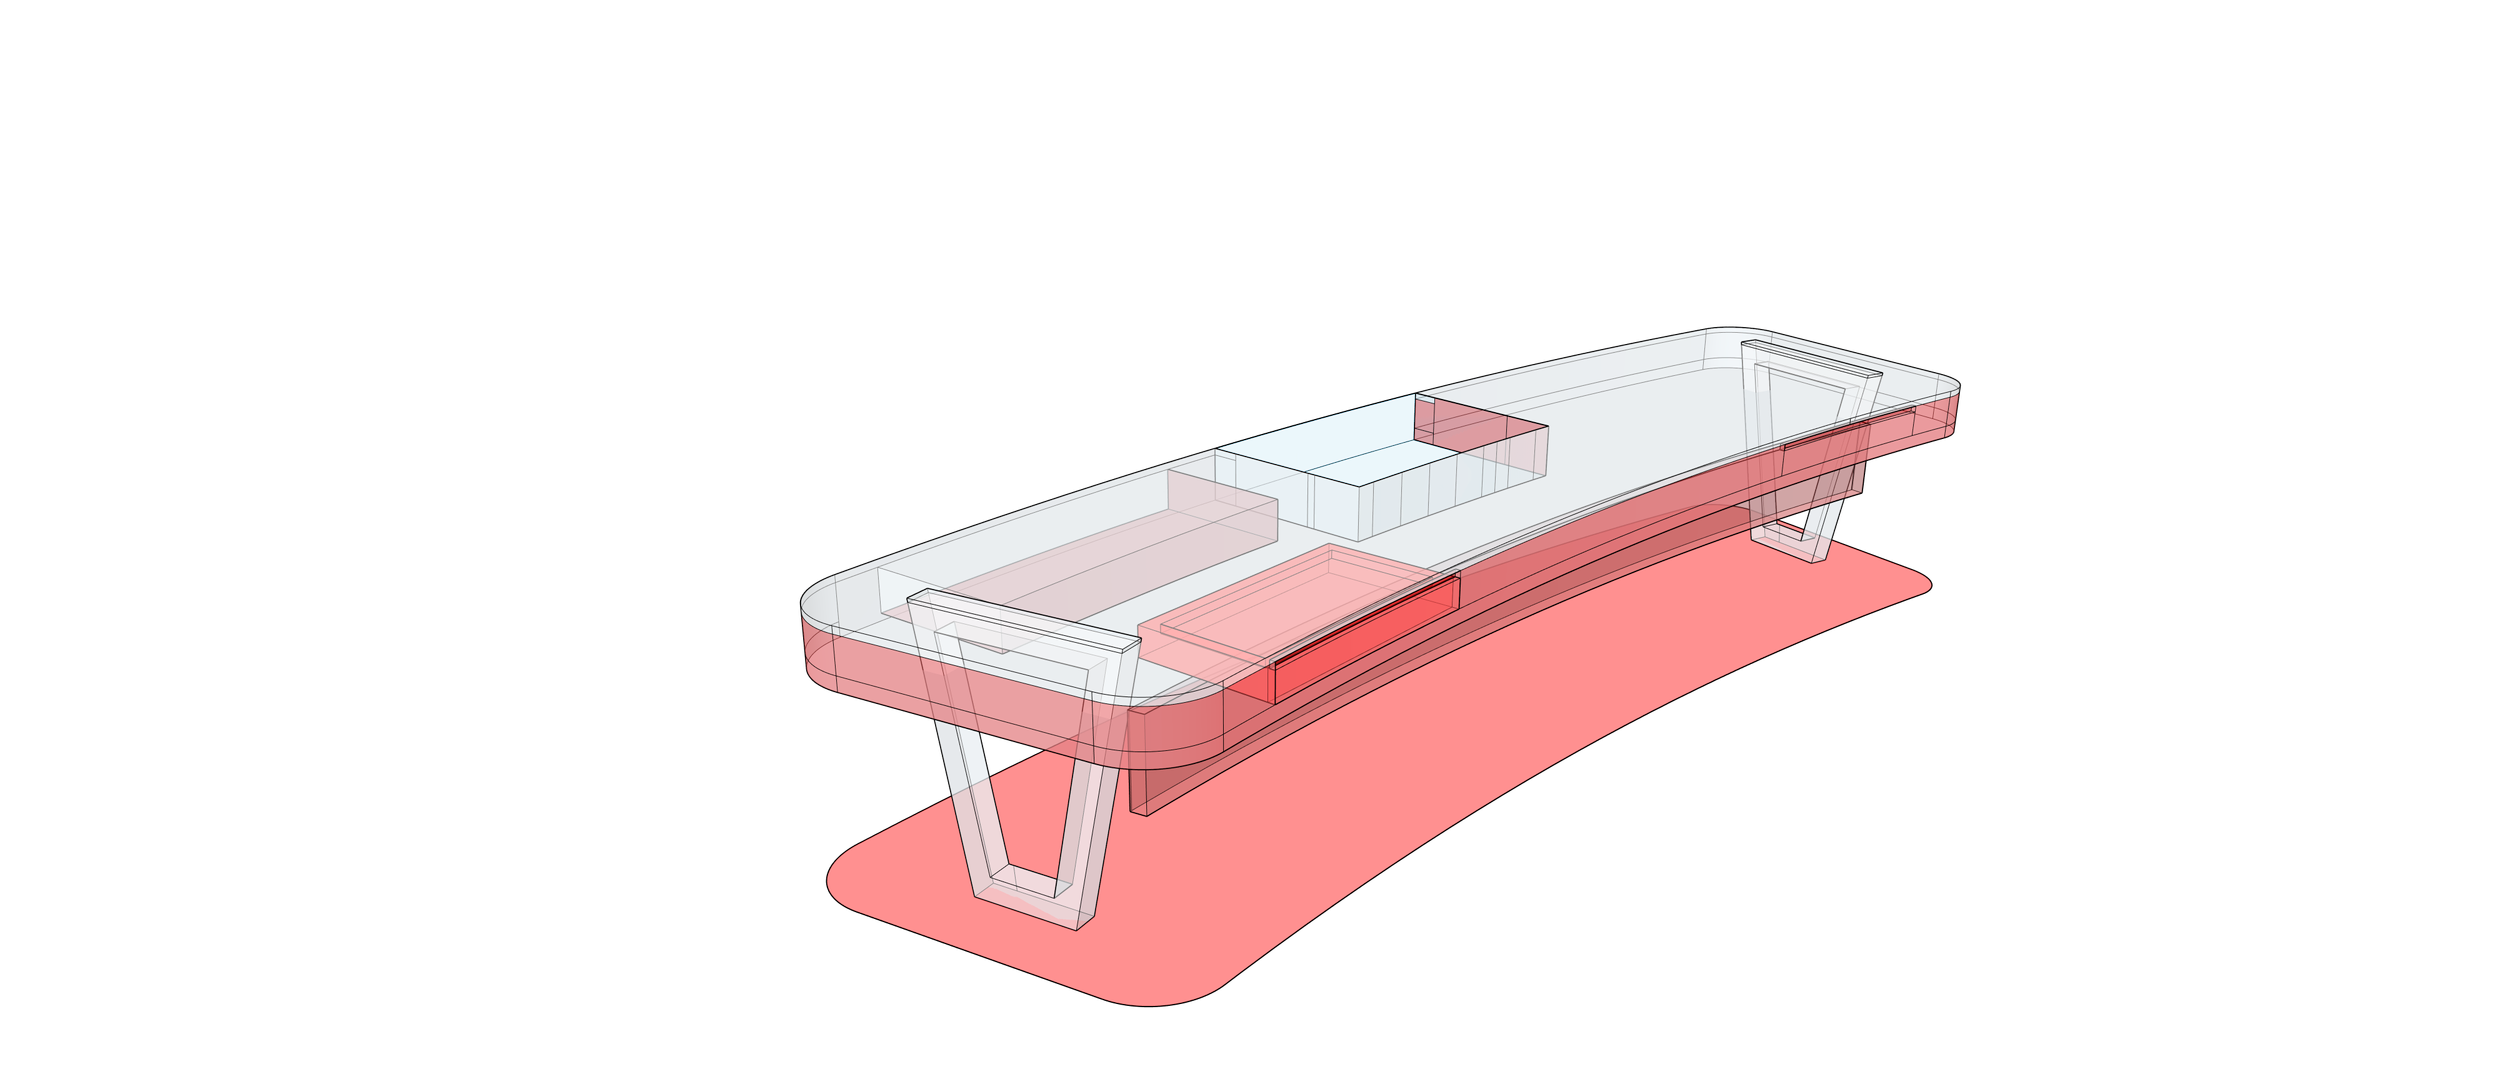
I designed the lobby and reception desk, developing alternatives through models, renderings, and material studies. In the lobby, I explored how existing wood surfaces, metal finishes, lighting, and color could reshape the arrival experience. The desk became a separate design exercise: a floating composition of counter, overhead light, red rods, and a translucent screen, with reception functions integrated into the object.
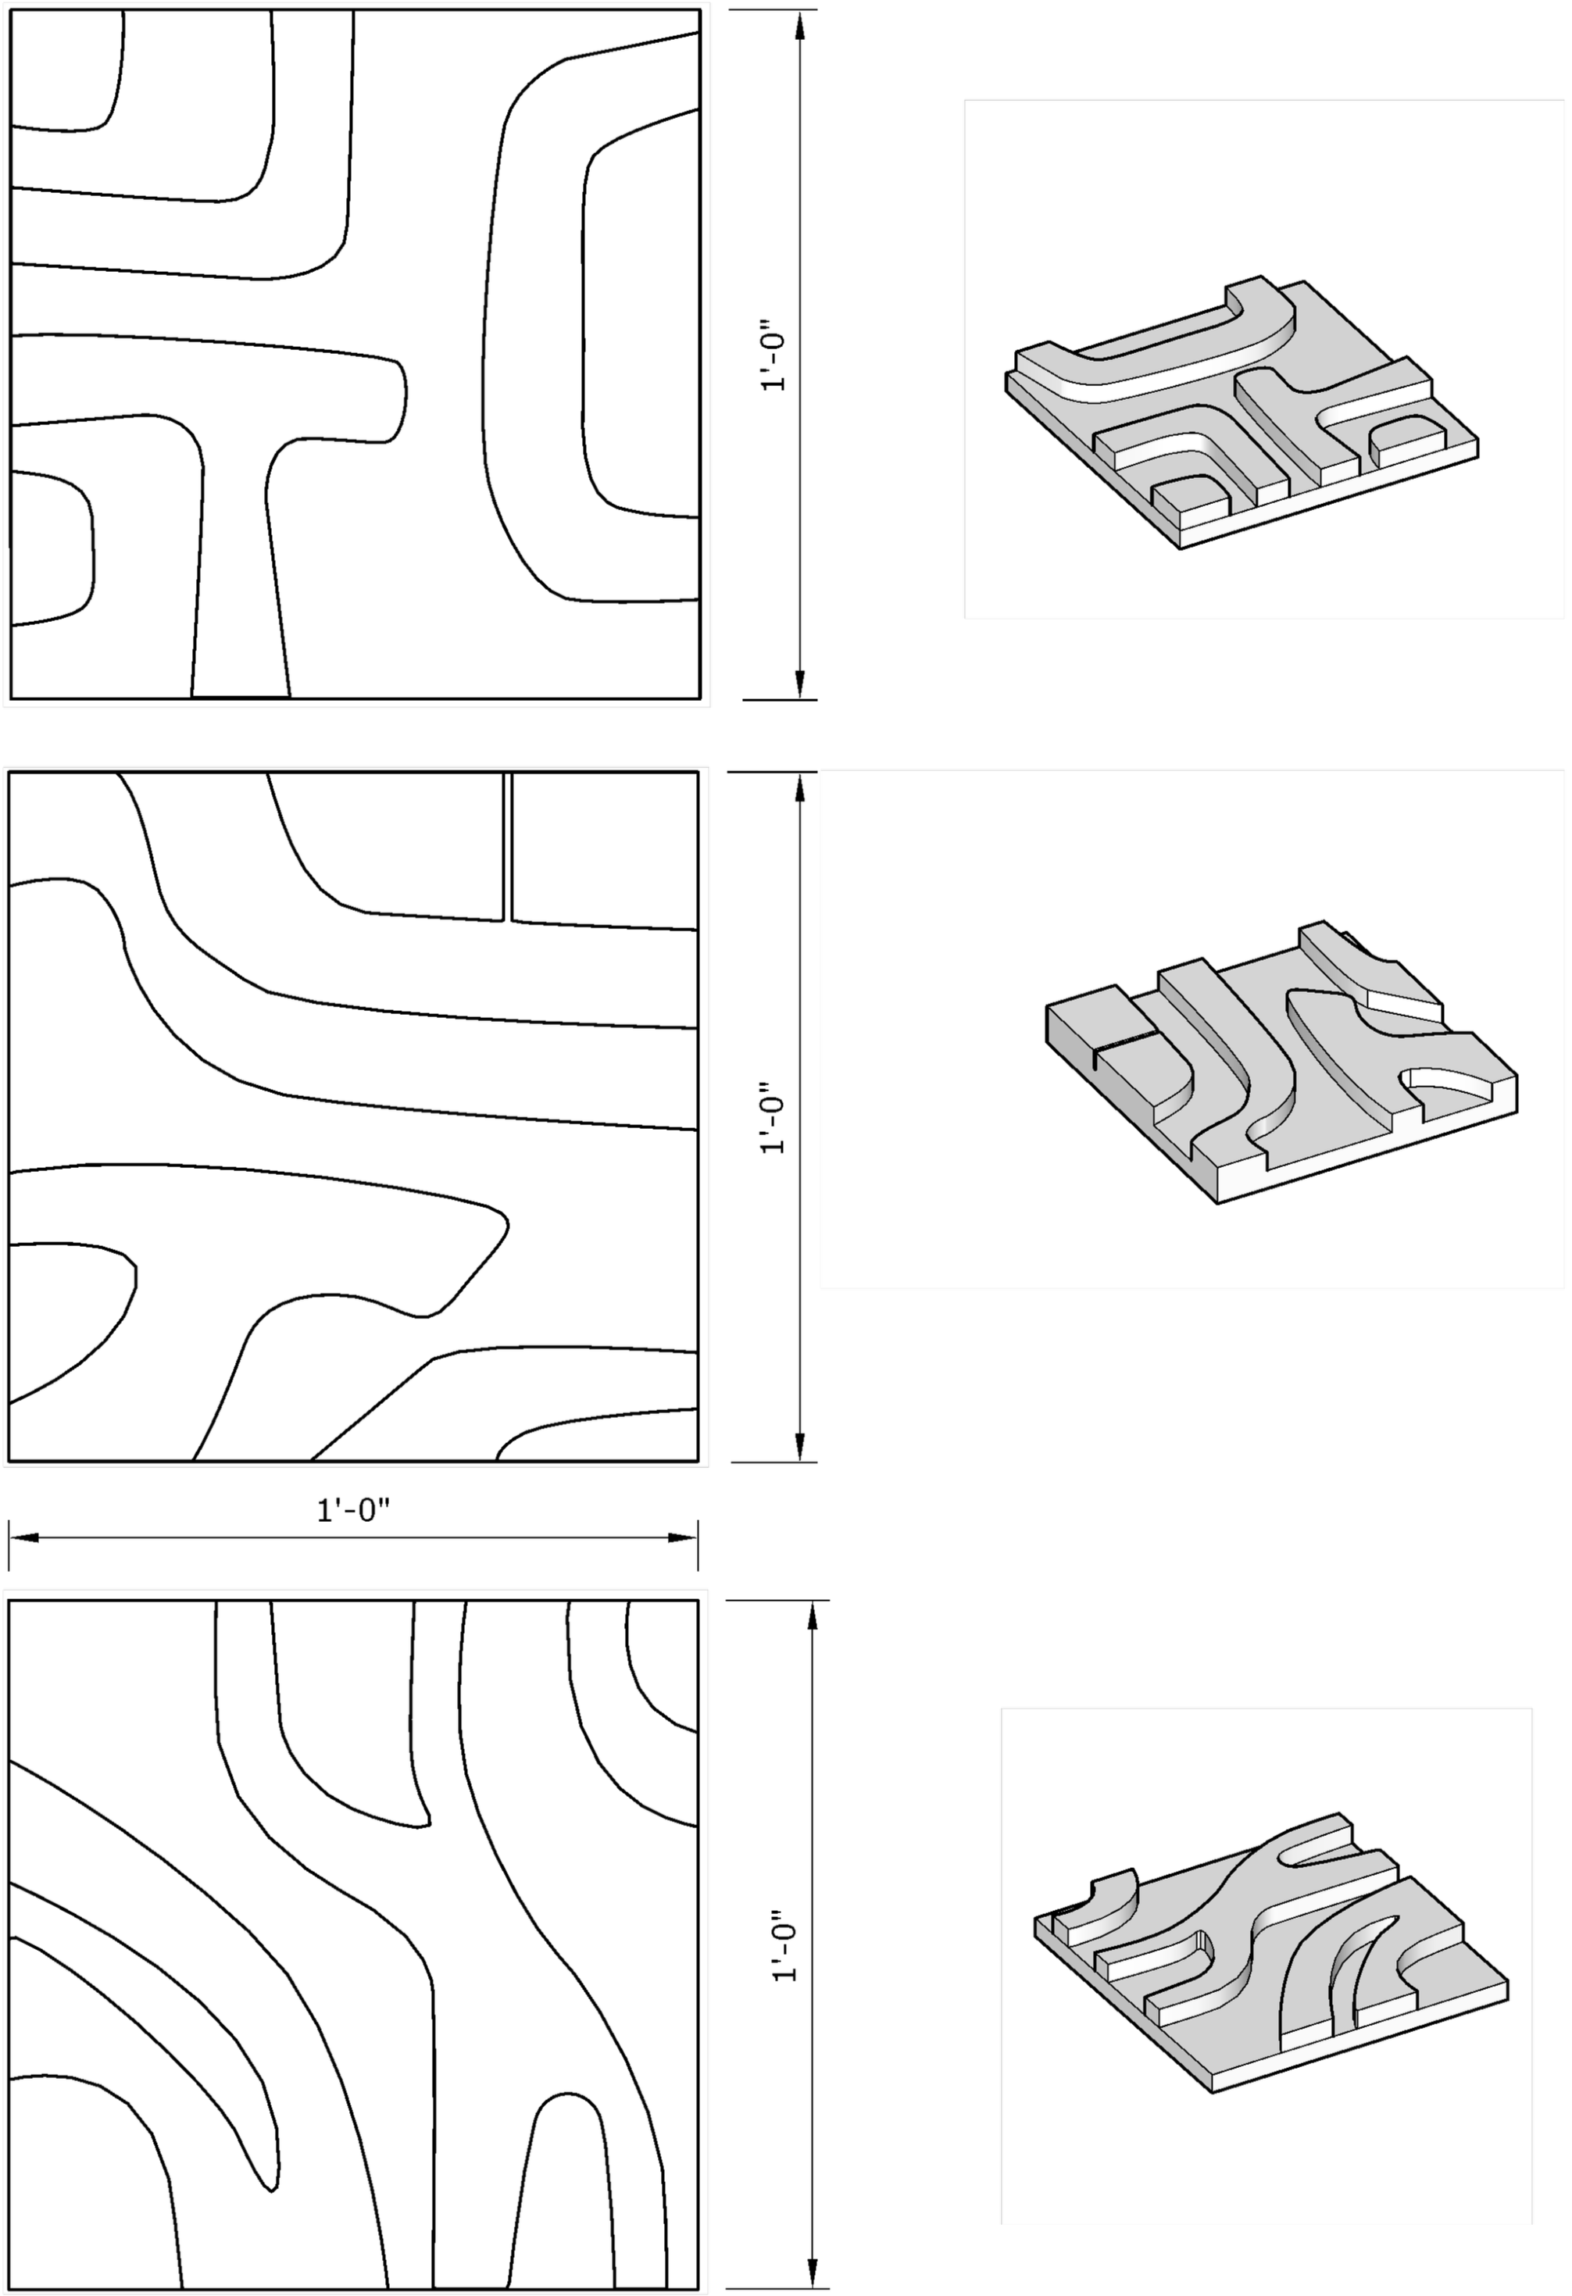
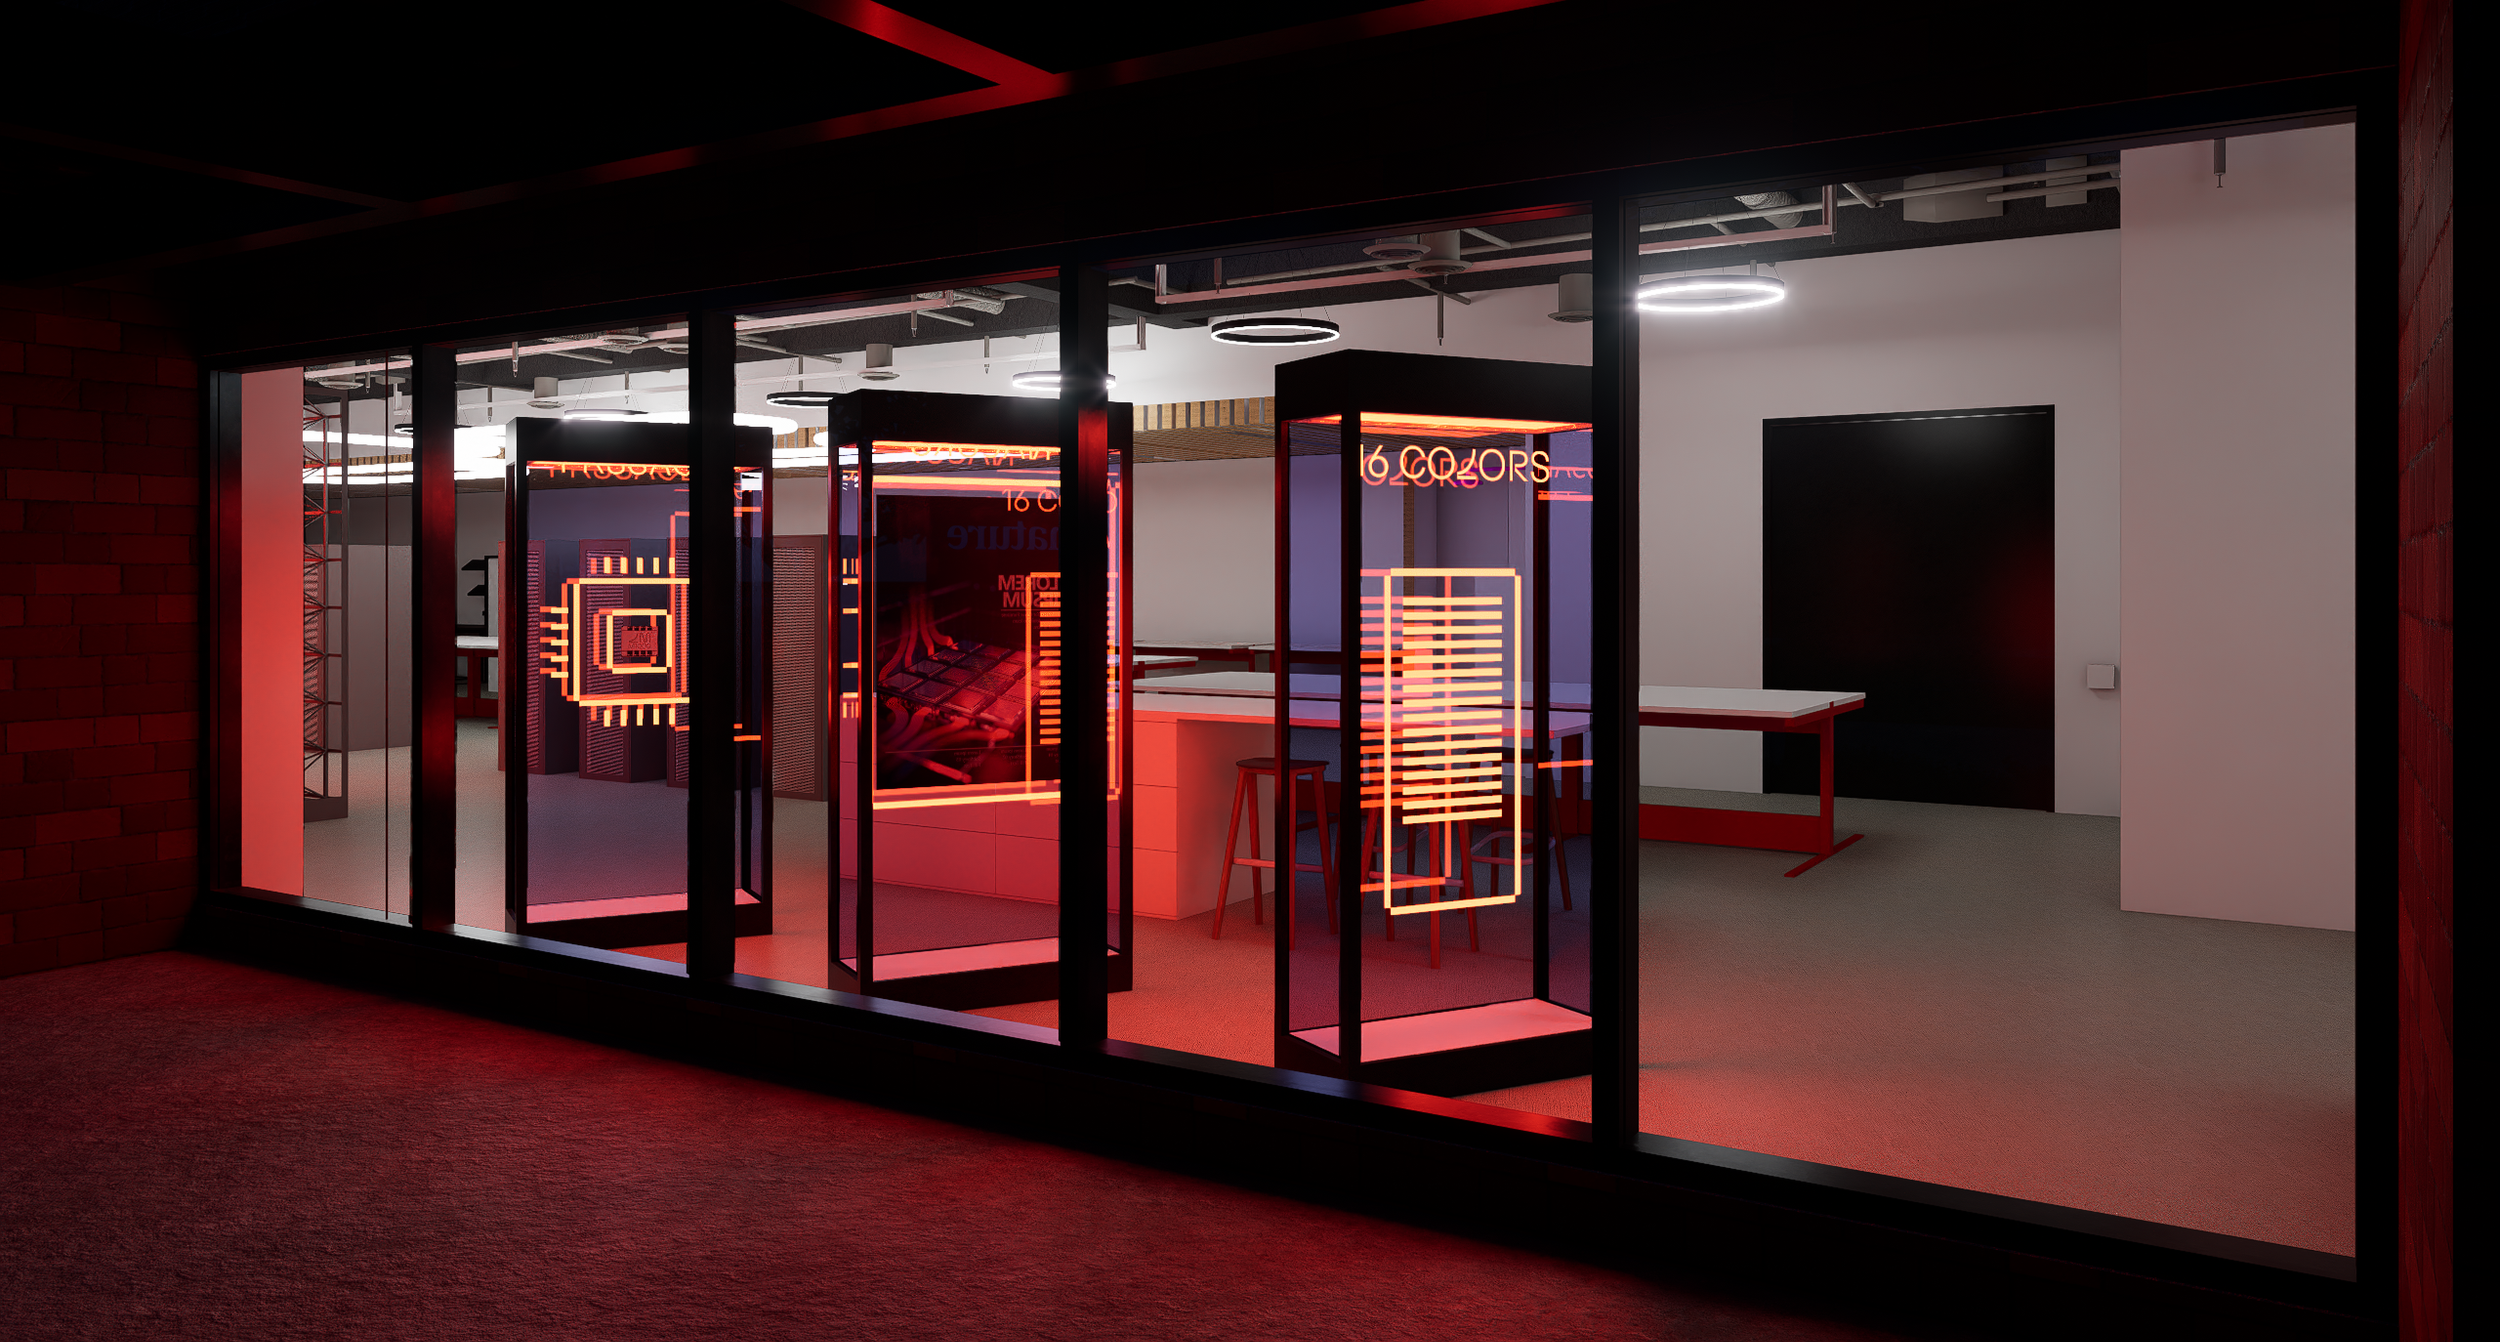
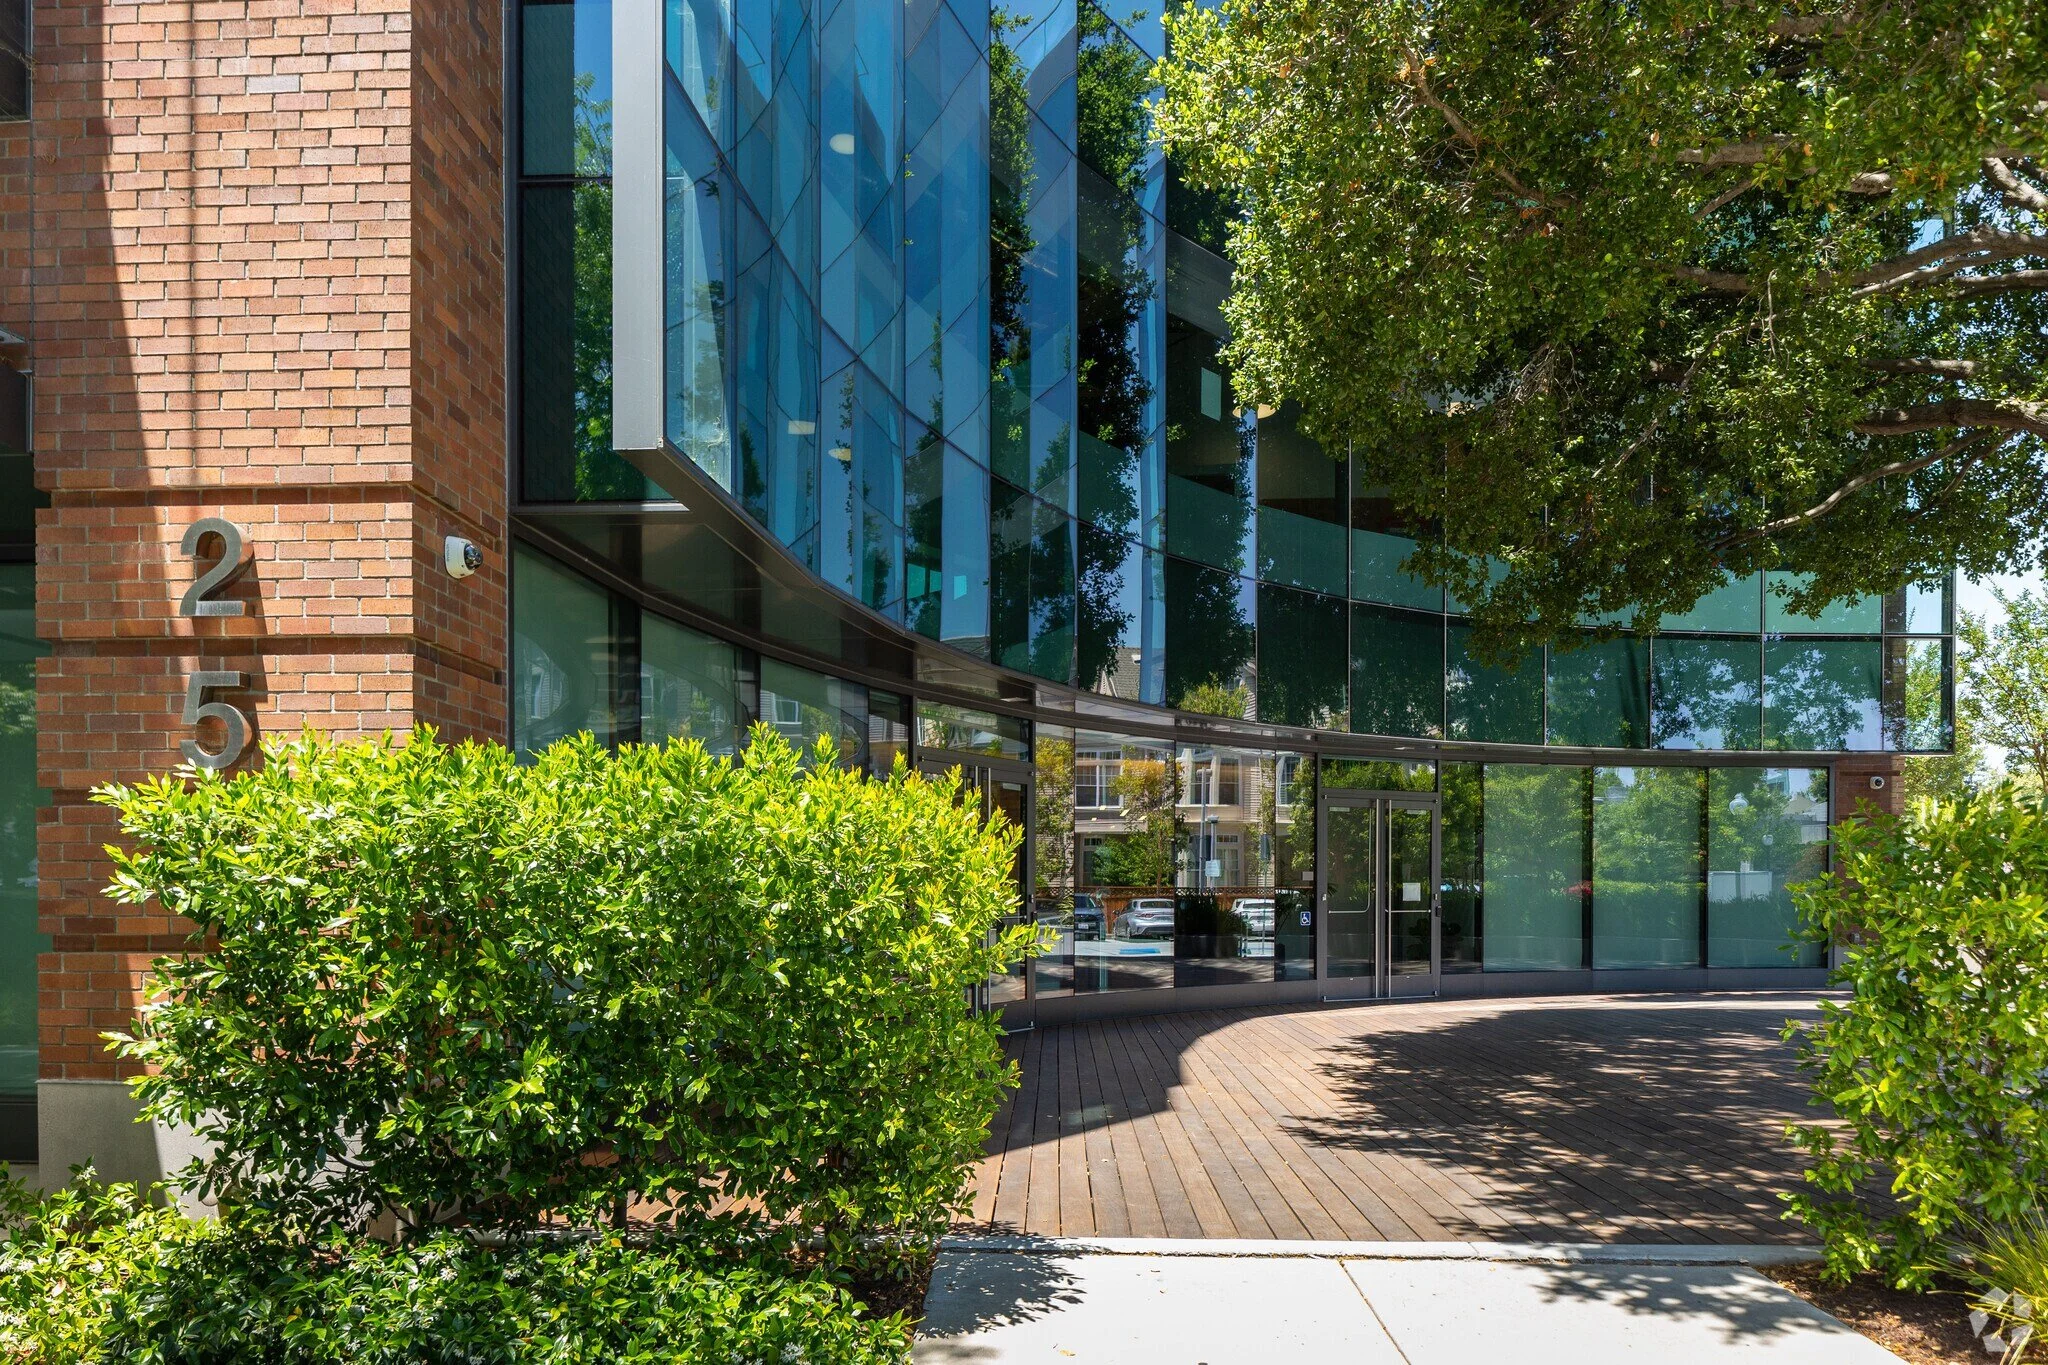
The wider project included the entry tree rings, corner and lab-window treatments, laboratory spaces and displays, benches, and gathering areas. These elements give the project its breadth. Each deserves to be understood through its own design decisions, with my contribution identified alongside the work of the team.
01_Context
02_Tree
03_Corner
04_Lab Window
05_Lobby
06_Lobby Desk
07_Elevator
08_Lab
09_Lab Displays
10_Lab Bench
11_Break Room
12_Microkitchen
13_All Hands
14_Process
LOBBY
Exploring Lightmatter’s identity within an existing space
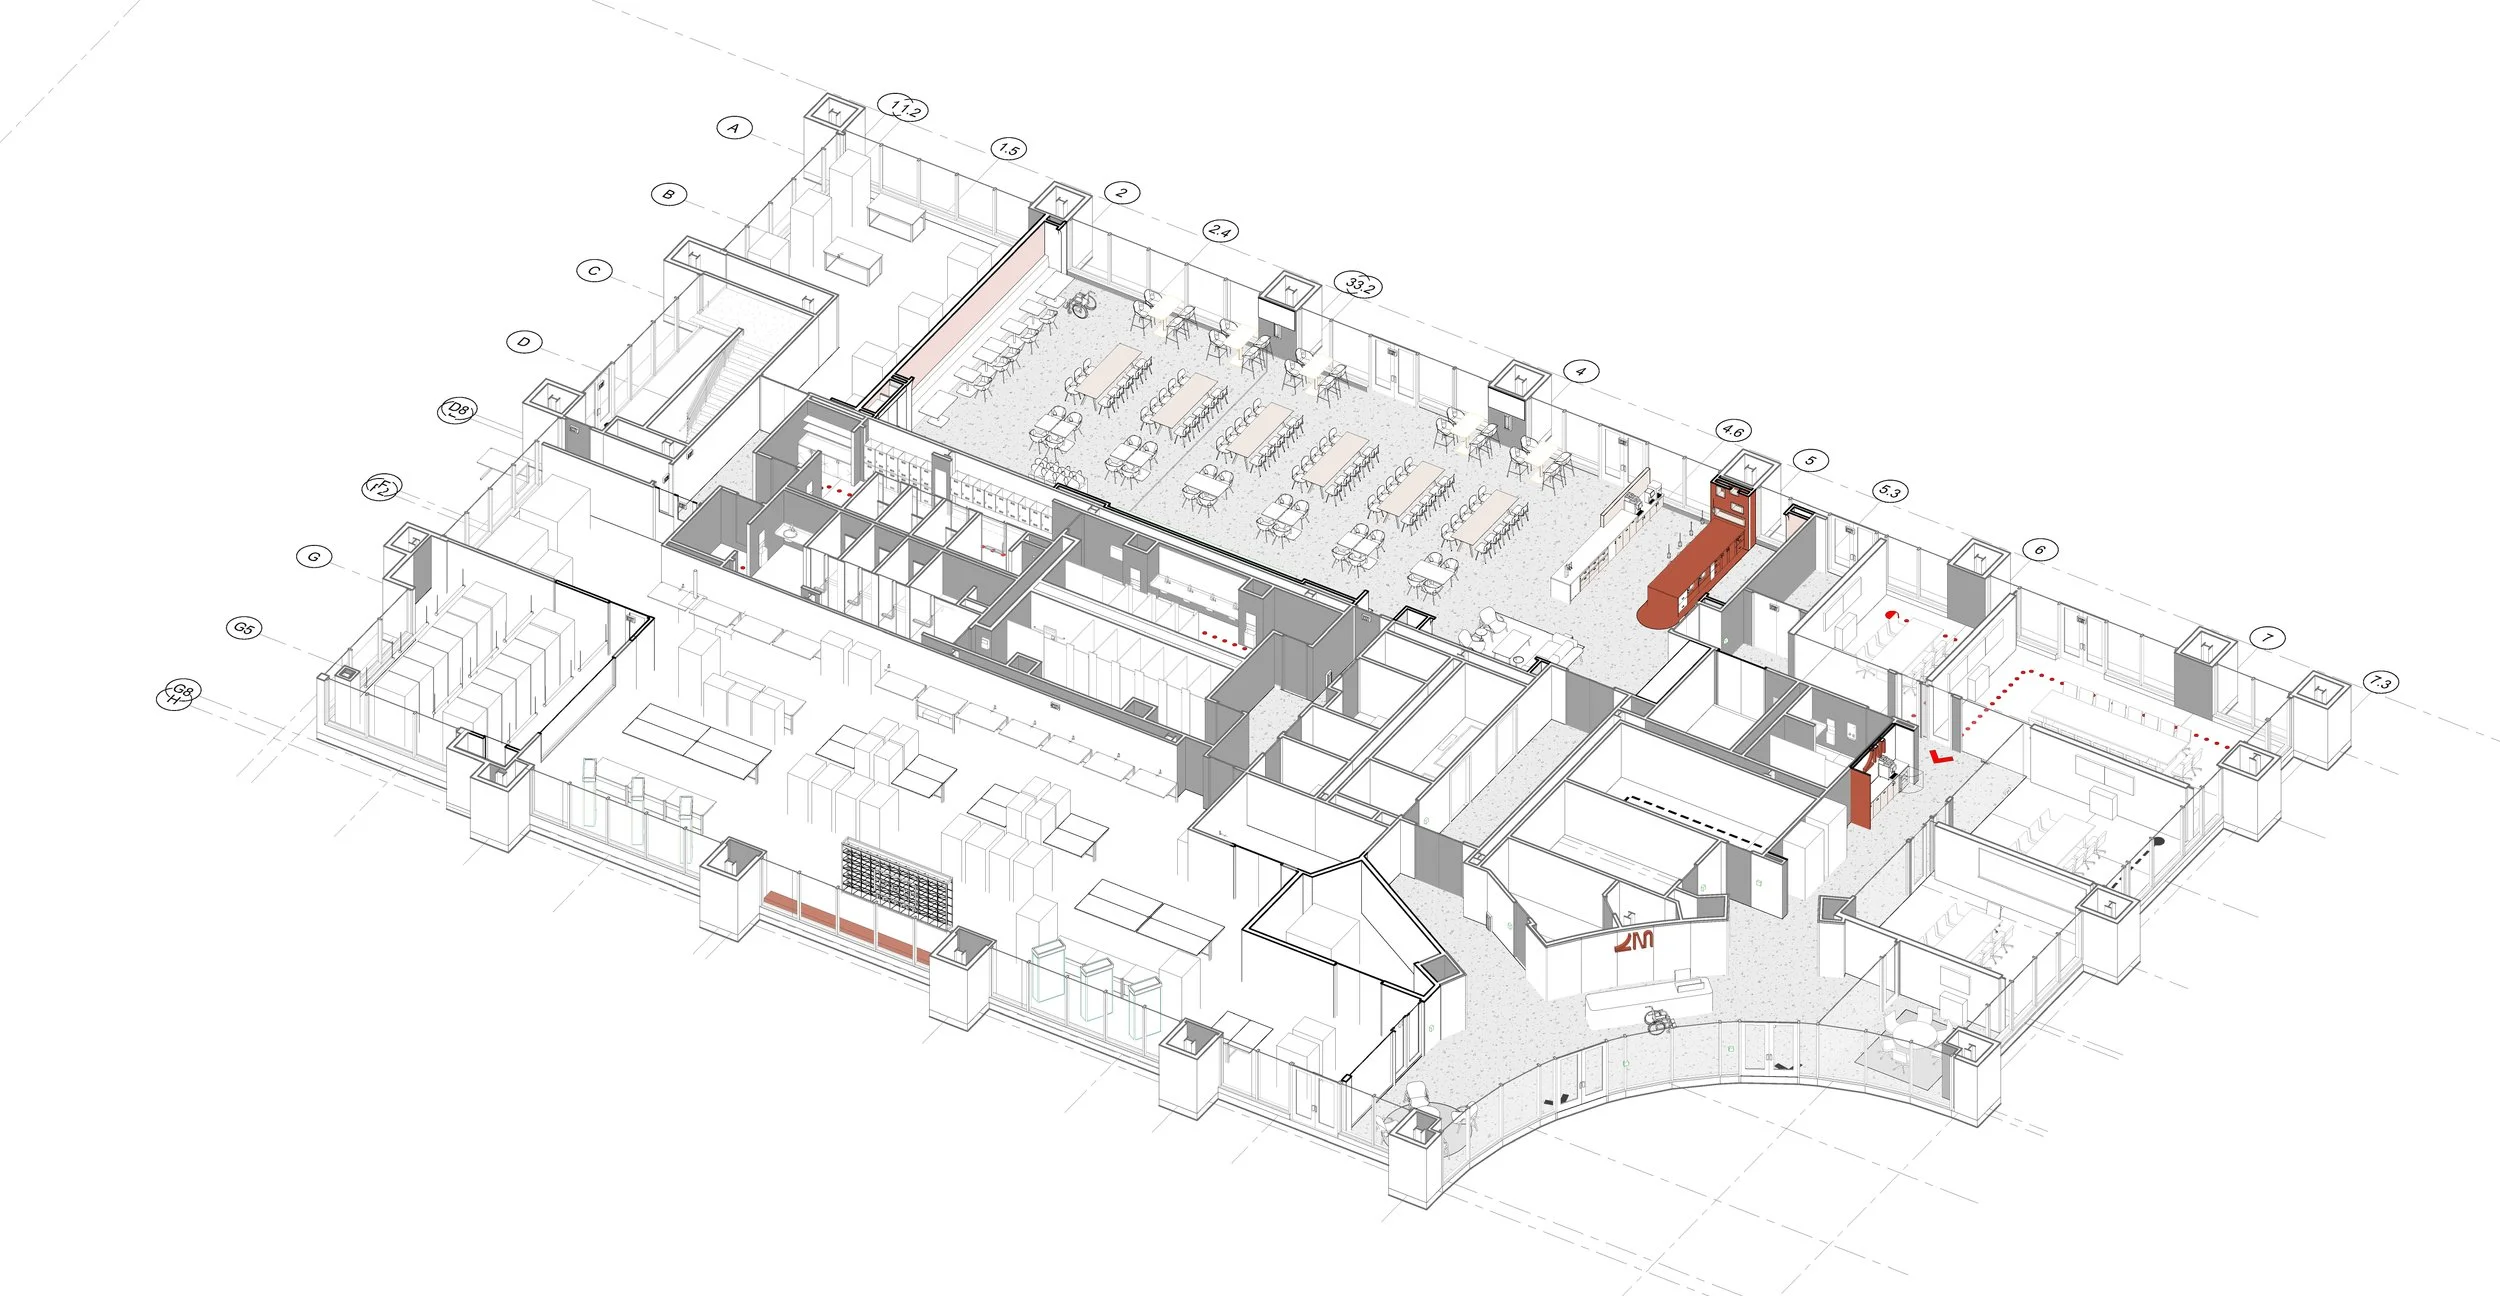
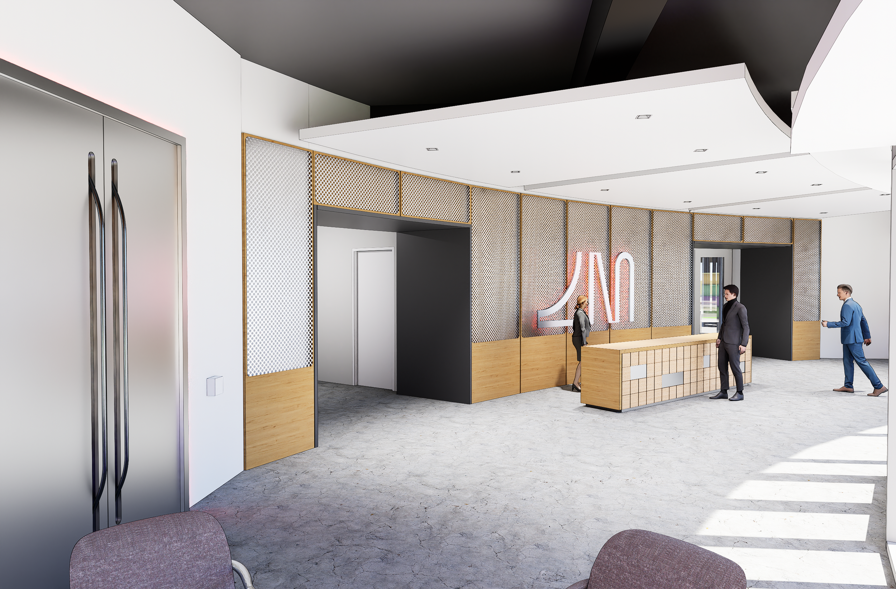
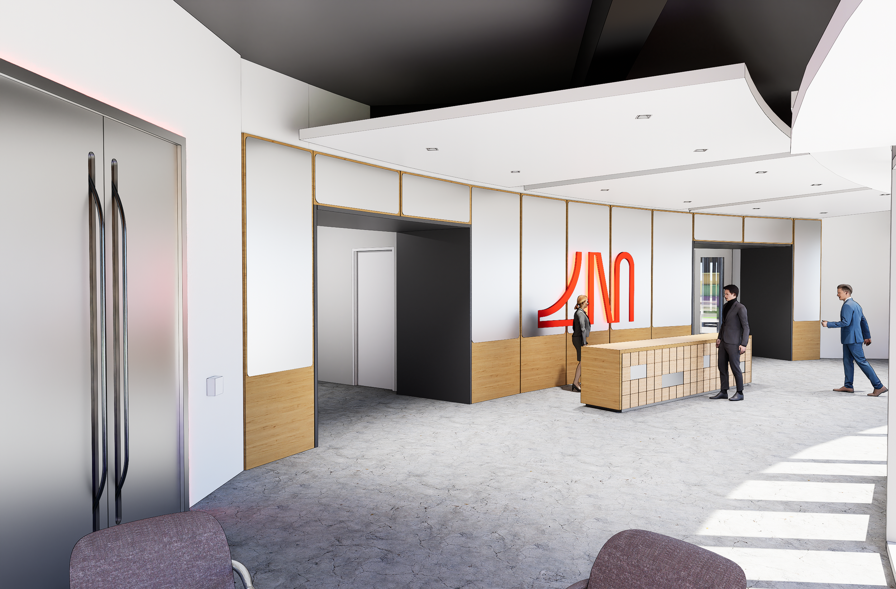
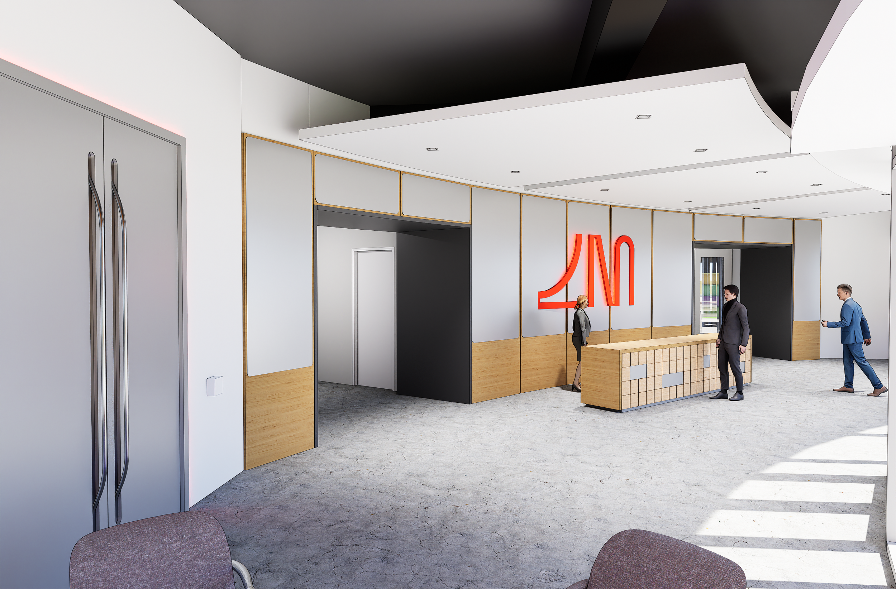
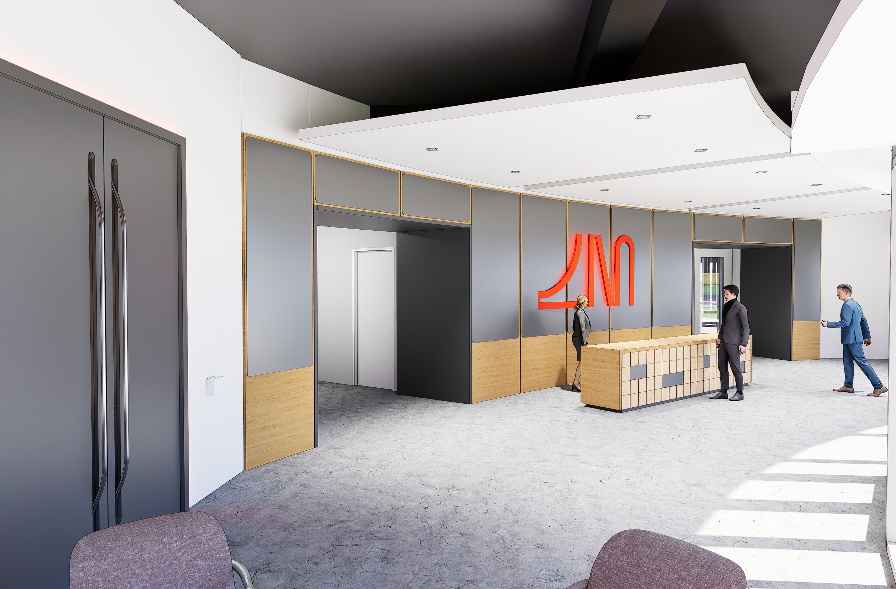
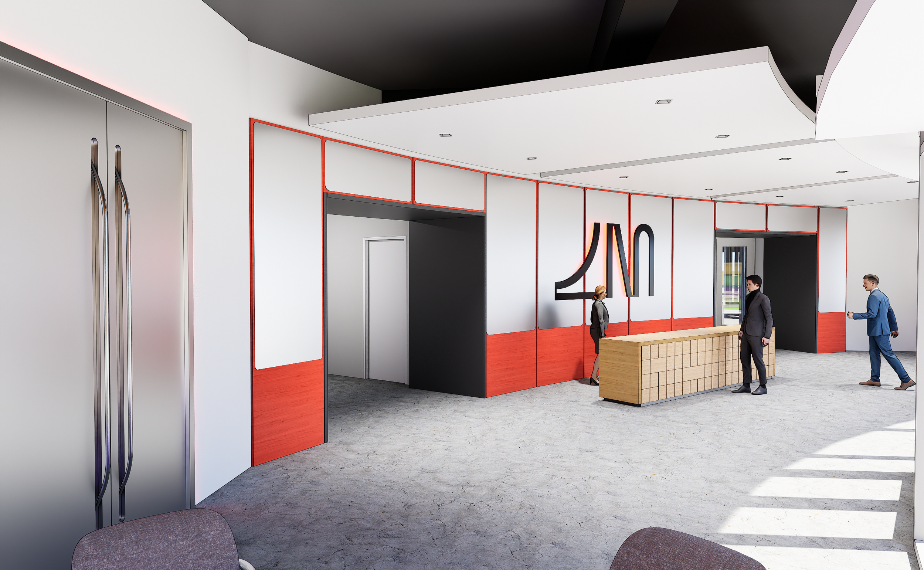
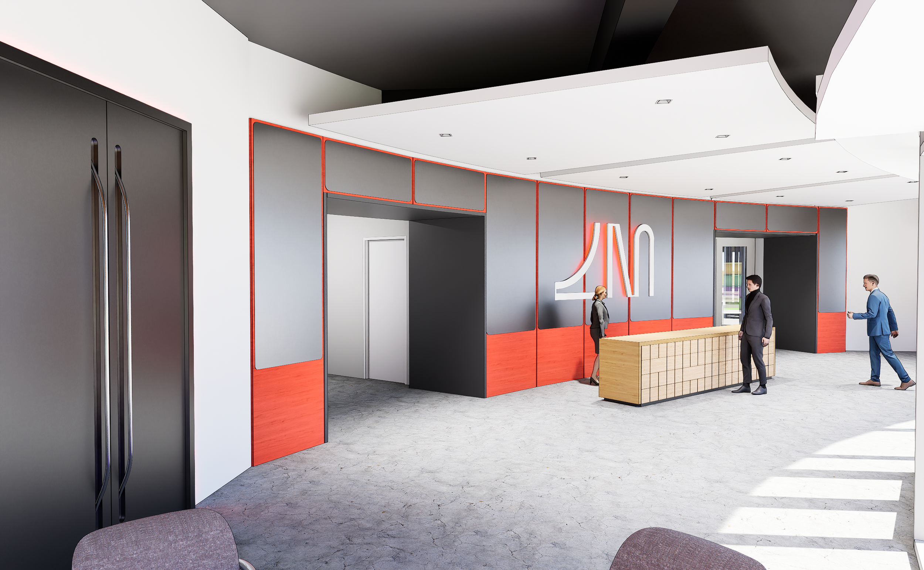
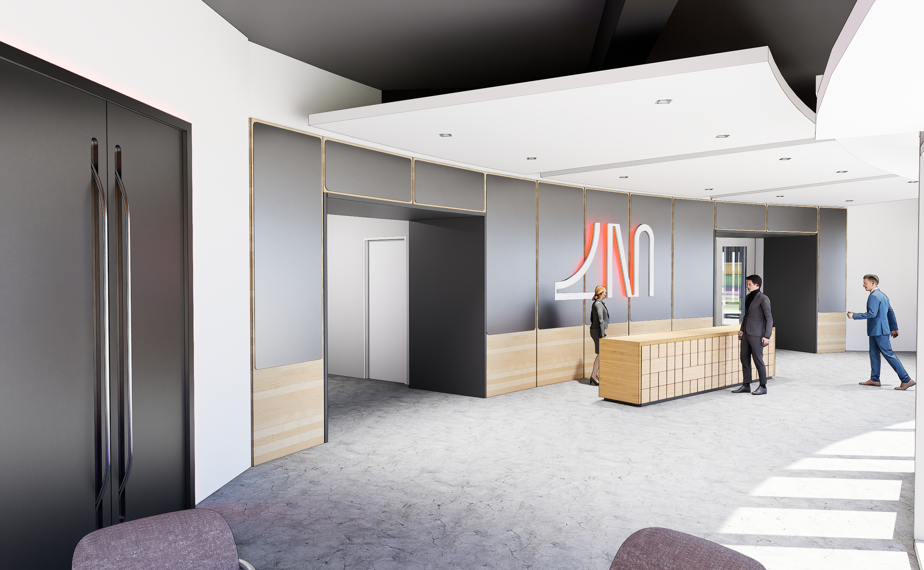
Starting with the existing lobby, I developed a series of design concepts exploring how the space could express Lightmatter’s brand and vision. I authored all the desk, portal, and wall concepts shown in these studies, designing each proposal as a complete composition.
The series documents a brand-alignment exercise: different ways to give the same space a distinct character through form, material, and architectural detail.
Lobby design studies · Concept design and visualization by Alexi Karavokiris
LOBBY DESK
The lobby studies form part of my broader work developing the character of Lightmatter’s key spaces. Here, the story moves from the overall layout to the experience of arrival.
ELEVATOR LOBBY TILE